Member Features
Find Real Estate Bargain!
Full foreclosure details
Home value, equity and ownership info
Find homes priced below market
Get full access with a FREE Account
Already a member?
$265,000
Listing Price3beds
3baths
2,463sqft
37,462sqft lot
1340 Stonington Dr, Youngstown, OH 44505
Member Features
Find Real Estate Bargain!
Full foreclosure details
Home value, equity and ownership info
Find homes priced below market
Get full access with a FREE Account
Already a member?
For Sale
Off Market
Home type
Price / sqft
Year built
Home Details
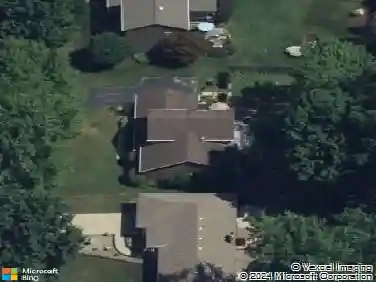
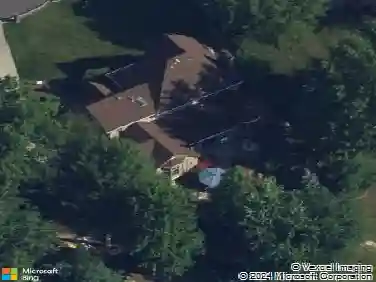
An elaborate canvas for your creativity, this sprawling Liberty Township ranch is the perfect foundation to craft your masterpiece! The single-family home is set deep within a desirable development, sitting beneath the trees along a sweeping curve to maximize its curb appeal. Gorgeous brickwork juts out in the sunlight, divided by a relaxing covered front patio that leads to the formal entryway. Around the back, a large sunroom provides a seasonal observatory of the park-like yard. The widening cement driveway aprons out to find a two-car attached garage, currently fitted with a power wheelchair lift. Inside, a grandiose foyer showcases elegant tilework as it spills into the spacious living room and adjoining formal dining space; window-lined and tapestry-heavy. Around the corner, an elaborate kitchen includes sweeping countertops, built-in appliances, and an eat-in dining area. A half bath and a cabinet-filled first-floor laundry area are located near the garage entry. The central family room offers a towering brick fireplace with built-in shelving, pegged hardwood flooring, and access to the four-season sunroom. Further down the hall, a trio of bedrooms join a deep-set full bath with dual vanities. Each of the bedrooms are nicely sized and offer great closet space. The large master bedroom includes its own private full bath and dual closets. Down below, the full basement offers endless possibilities for additional living space, storage, and utilities. Updates include: roof
Interior Details
2463
3
3
Has Heating:
Yes
Heating Type:
Baseboard
Has Cooling:
Yes
Cooling Type:
Central
Has Fuel:
Yes
Fuel Type:
Gas
Has Basement:
No
Basement Type:
Full
Has Flooring:
No
Flooring Type:
N/A
Has Fireplace:
Yes
Fireplace Type:
N/A
Property Details
37462
Yes
Yes
Type:
N/A
Location:
N/A
Status:
N/A
Number of Spaces:
N/A
No
No
No
No
No
No
No
Construction Details
Conventional
Wood
N/A
N/A
N/A
Tax History
Year
Amount
Land
Improvement
Percent Change
Assessment
2019
$3,394
$10,190
$43,300
--%
$53,490
2018
$3,271
$10,190
$43,300
--%
$53,490
2017
$3,182
$10,190
$43,300
--%
$53,490
2016
$2,911
$10,190
$38,920
--%
$49,110
2015
$2,923
$10,190
$38,920
--%
$49,110
2013
$2,824
$10,185
$38,920
--%
$49,105
2012
$2,820
$10,185
$38,920
--%
$49,105

Average Home Price in 44505
Nearby Properties
Zip Code
Price
Bed
Bath
Sqft
Lot
Sold Date
$445,740
3 Beds
2.5 Baths
2,516 Sqft
37,462 Lot (sqft)
Sold 10/02/2026
$279,900
3 Beds
3 Baths
2,481 Sqft
25,265 Lot (sqft)
Sold 10/26/2026
$265,000
3 Beds
3 Baths
2,463 Sqft
37,462 Lot (sqft)
Sold 10/13/2026
$396,313
$396,313
3 Beds
2.5 Baths
2,688 Sqft
44,867 Lot (sqft)
Sold 10/27/2026