Member Features
Find Real Estate Bargain!
Full foreclosure details
Home value, equity and ownership info
Find homes priced below market
Get full access with a FREE Account
Already a member?
$599,900
Listing Price3beds
3baths
2,650sqft
16,117sqft lot
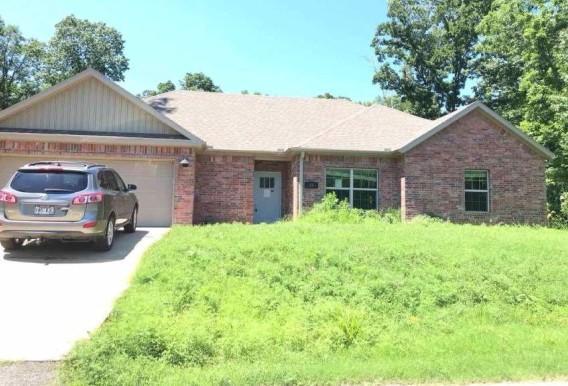
58 Stoneykirk Dr, Bella Vista, AR 72715
Member Features
Find Real Estate Bargain!
Full foreclosure details
Home value, equity and ownership info
Find homes priced below market
Get full access with a FREE Account
Already a member?
For Sale
Off Market
Home type
Price / sqft
Year built
Home Details
This new construction custom home boasts elegance and superb design. Welcomed by a herringbone tile floor and astounding tongue and groove ceiling. A large formal dining room off the entry flaunts a custom woodwork ceiling, hardwood floors. The living area features an open layout flooded with natural light with large windows overlooking the back patio/yard, vaulted ceilings, large stained wood beams, recessed lighting and a real wood burning fireplace! The kitchen flaunts shaker style cabinets, granite countertops, an in cabinet microwave, stainless appliances, custom tile backsplash and breakfast nook. The master features coffered ceiling, double vanities, large fully tiled walk-in shower and a large separate tub. Upstairs you will find a large bonus room perfect for a play area, media room or workout space, full bathroom and private bedroom. Located in the heart of Bella Vista in close proximity to multiple golf courses, the Branchwood Rec. Center, Lake Loch Lomond, biking trails, and shopping and entertainment.
Interior Details
2650
3
3
Has Heating:
Yes
Heating Type:
Central
Has Cooling:
Yes
Cooling Type:
Central
Has Fuel:
No
Fuel Type:
N/A
Has Basement:
No
Basement Type:
N/A
Has Flooring:
No
Flooring Type:
Wood (unspecified)
Has Fireplace:
Yes
Fireplace Type:
N/A
Property Details
16117
No
No
Type:
Garage, Attached
Location:
N/A
Status:
N/A
Number of Spaces:
0
No
No
No
No
Yes
No
No
Construction Details
N/A
N/A
N/A
Gable
Fiberglass
Tax History
Year
Amount
Land
Improvement
Percent Change
Assessment
2019
$31
$600
$0
--%
$600
2018
$31
$600
$0
--%
$600
2017
$29
$600
$0
--%
$600
2016
$29
$600
$0
--%
$600
2015
$27
$600
$0
--%
$600
2013
$21
$1,000
$0
--%
$1,000
2012
$20
$1,000
$0
--%
$1,000
2012
$17
$1,000
$0
--%
$1,000

Average Home Price in 72715
Nearby Properties
Zip Code
Price
Bed
Bath
Sqft
Lot
Sold Date
$398,031
-- Beds
2.5 Baths
2,371 Sqft
11,761 Lot (sqft)
Sold 07/22/2026