Member Features
Find Real Estate Bargain!
Full foreclosure details
Home value, equity and ownership info
Find homes priced below market
Get full access with a FREE Account
Already a member?
$199,000
Listing Price3beds
2baths
1,244sqft
3,675sqft lot
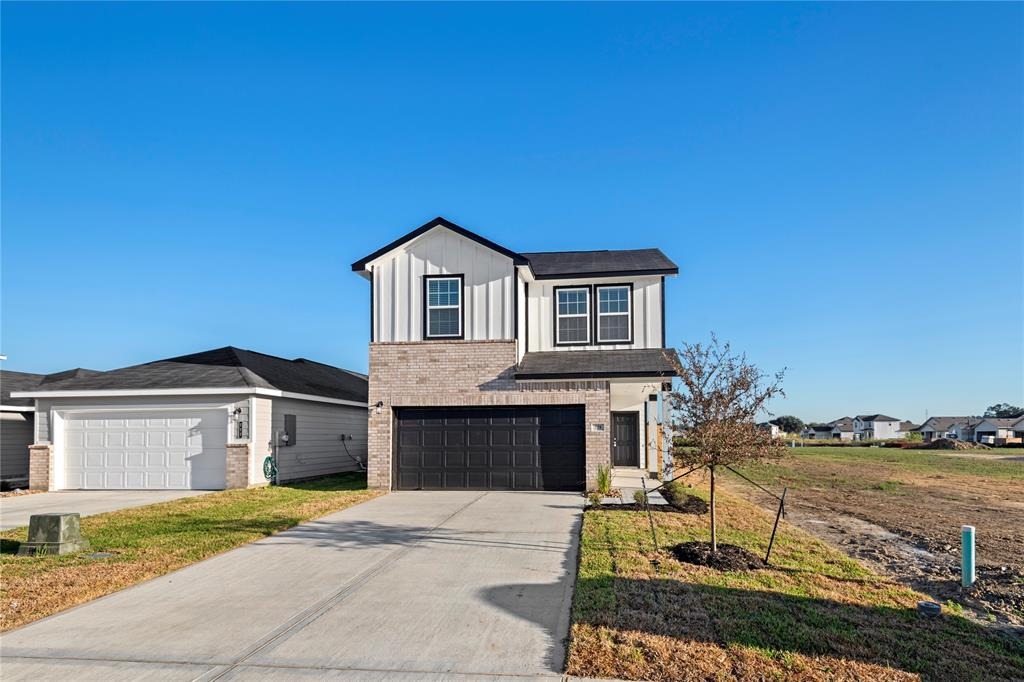
814 Stoney Point Ln, Dayton, TX 77535
Member Features
Find Real Estate Bargain!
Full foreclosure details
Home value, equity and ownership info
Find homes priced below market
Get full access with a FREE Account
Already a member?
For Sale
Off Market
Home type
Price / sqft
Year built
Home Details
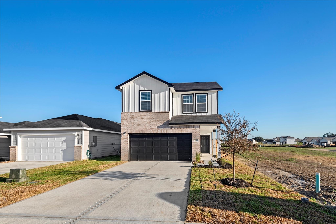
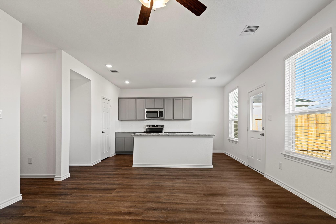
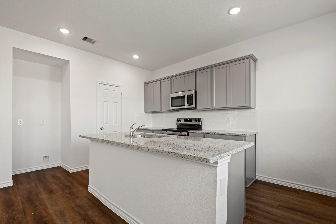
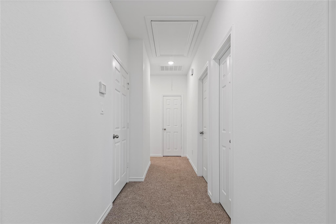
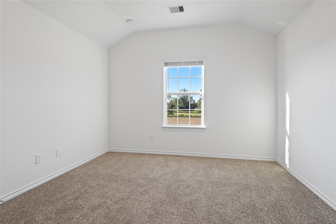
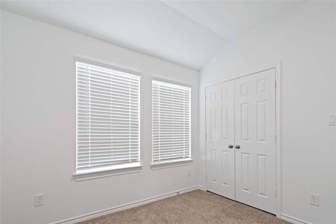
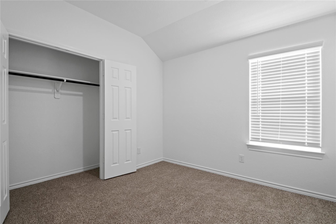
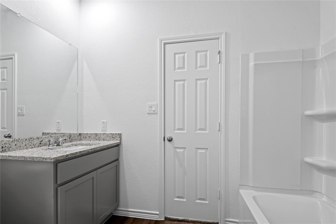
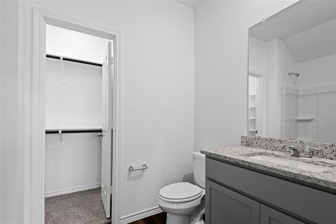
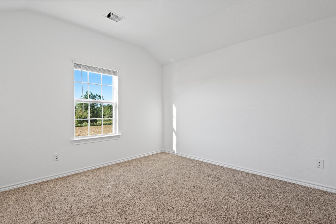
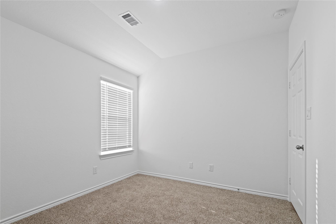
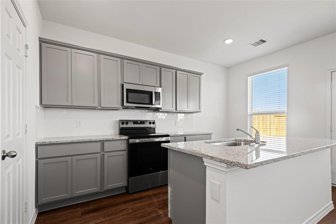
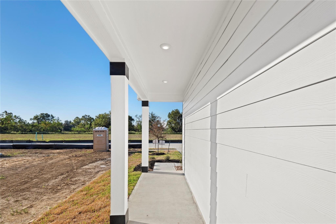
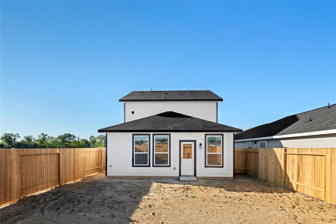
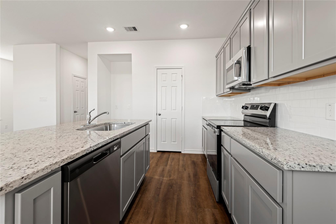
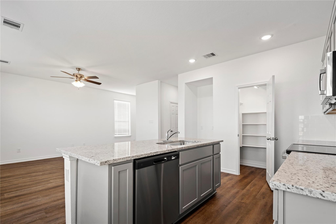
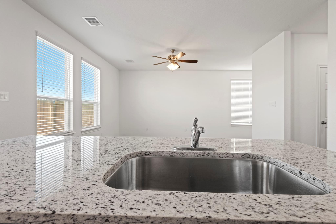
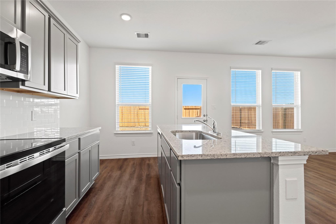
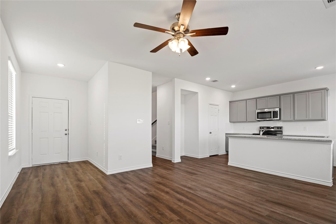
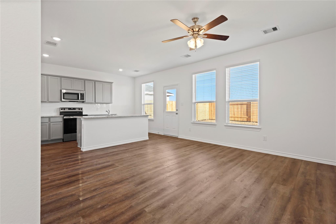
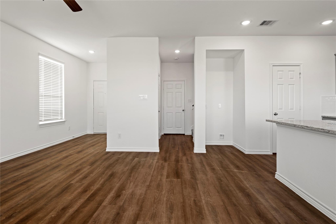
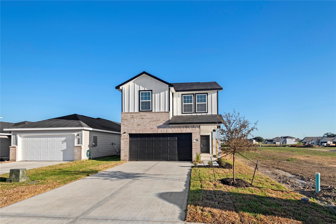
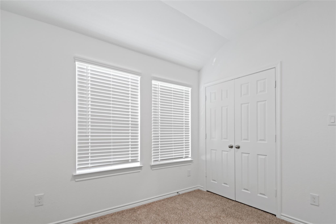
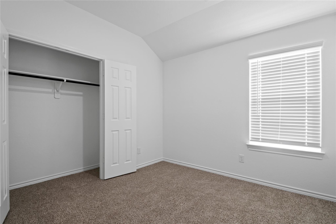
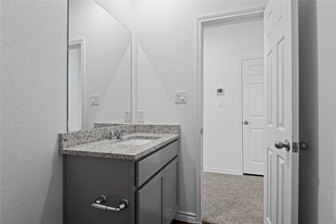
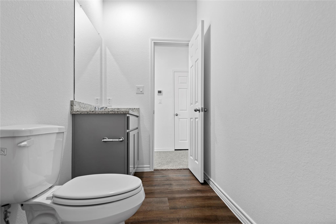
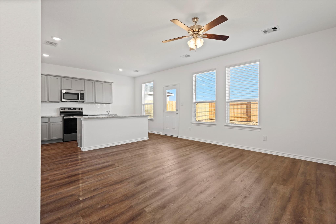
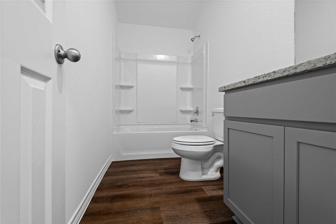
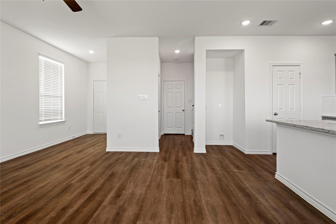
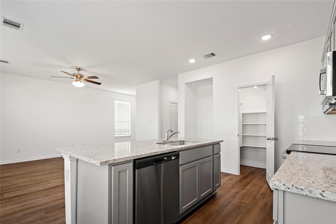
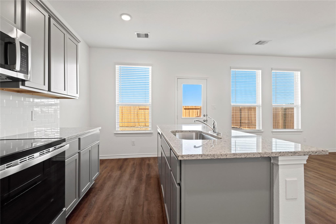
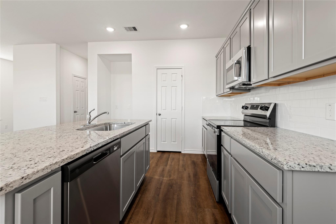
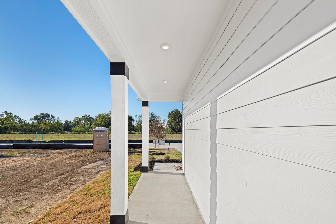
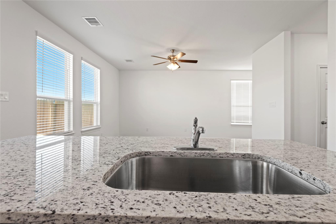
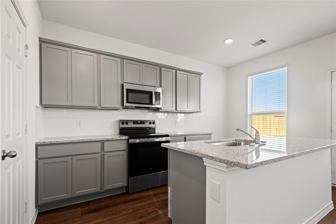
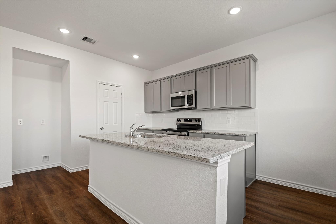
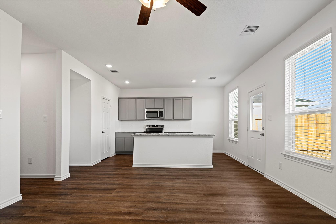
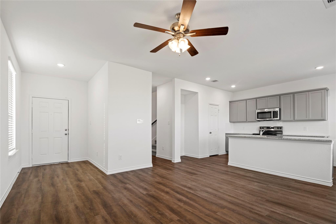
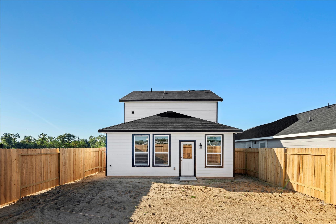
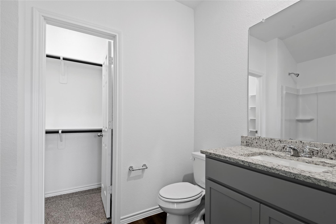
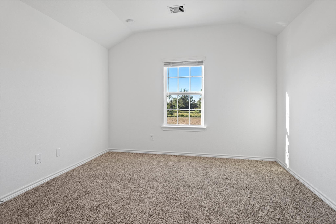
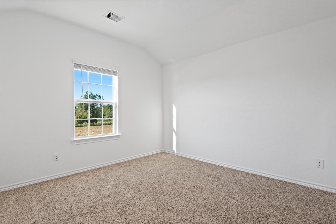
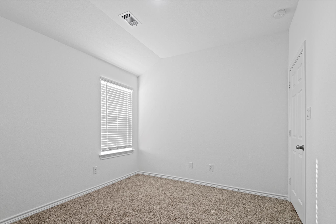
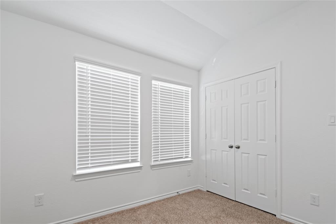
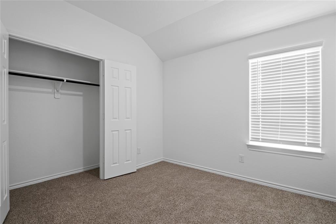
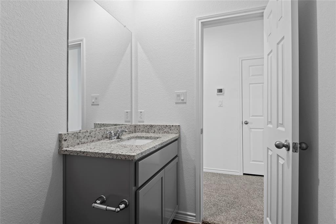
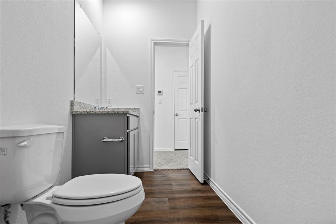
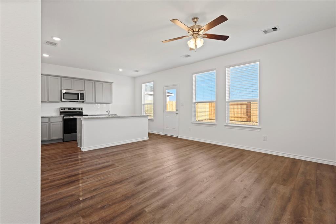
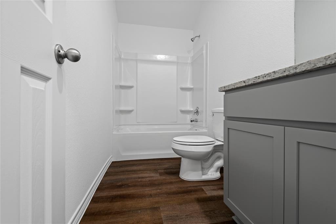
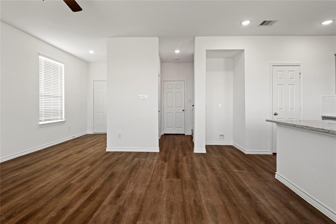
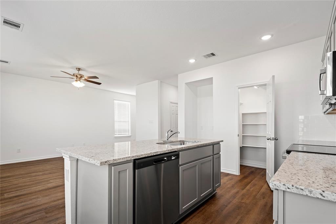
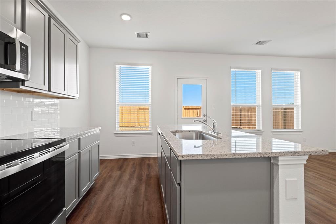
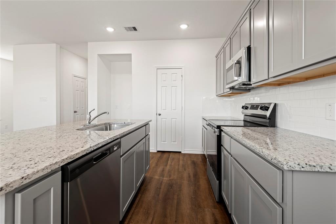
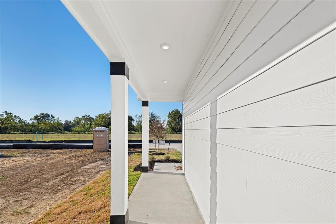
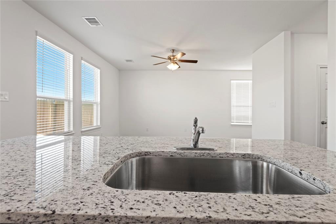
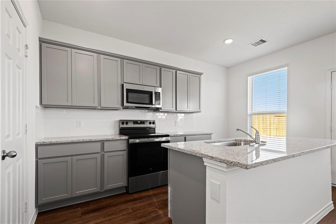
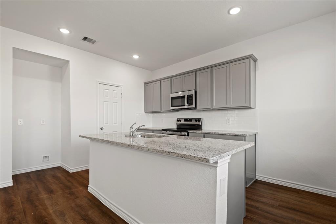
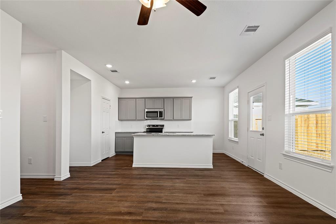
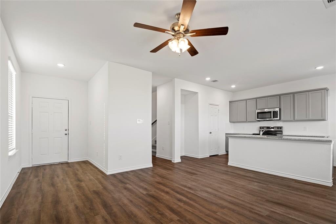
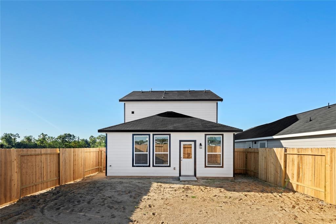
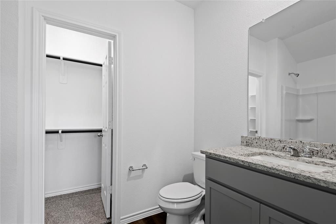
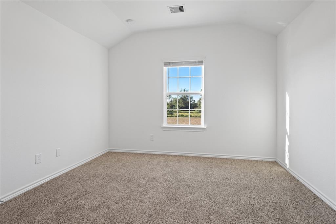
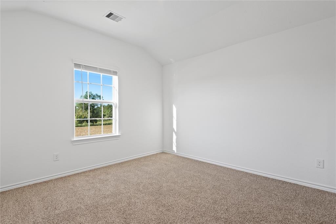
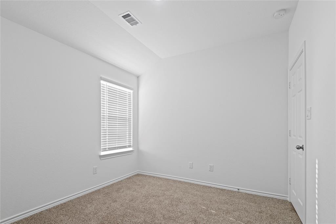
The Ashley Plan stands out as a beacon of contemporary design and smart living. This 1,244 square foot home is annarchitectural expression of comfort and style, meticulously crafted to accommodate the rhythm of everyday life whilenproviding a haven for rest and recreation. Upon entering, you are greeted with a huge living space that acts as the heart of thenhome. The open concept ensures that this central area feels both expansive and welcoming, perfectly suited for familyngatherings or simply stretching out in your own serene space. A beautiful appointed kitchen, complete with a functional island,ninvites interaction and culinary exploration. This space is not only a place for preparing meals but also a centerpiece for socialnconnections, blending seamlessly with the living area. Ascend to the second story and discover three cozy bedrooms, eachnoffering a personal oasis of tranquility. The upstairs layout is designed for restful nights and peaceful mornings.
Interior Details
1244
3
2
Has Heating:
Yes
Heating Type:
Central
Has Cooling:
Yes
Cooling Type:
Central
Has Fuel:
Yes
Fuel Type:
Electric
Has Basement:
No
Basement Type:
N/A
Has Flooring:
No
Flooring Type:
Tile (unspecified)
Has Fireplace:
Yes
Fireplace Type:
N/A
Property Details
3675
No
No
Type:
Garage, Attached
Location:
N/A
Status:
N/A
Number of Spaces:
0
No
No
No
No
Yes
No
No
Construction Details
Conventional
Hardboard/plywood
N/A
N/A
Composition Shingle
Tax History
Year
Amount
Land
Improvement
Percent Change
Assessment

Average Home Price in 77535
Nearby Properties
Zip Code
Price
Bed
Bath
Sqft
Lot
Sold Date
$207,900
$207,900
-- Beds
4 Baths
1,168 Sqft
4,744 Lot (sqft)
Sold 08/26/2026