
Member Features
Find Real Estate Bargain!
Full foreclosure details
Home value, equity and ownership info
Find homes priced below market
Get full access with a FREE Account
Already a member?
$2,200,000
Listing Price4beds
5baths
4,442sqft
24,960sqft lot
10387 Stoney Point Dr, South Lyon, MI 48178
Member Features
Find Real Estate Bargain!
Full foreclosure details
Home value, equity and ownership info
Find homes priced below market
Get full access with a FREE Account
Already a member?
For Sale
Off Market
Home type
Price / sqft
Year built
Home Details
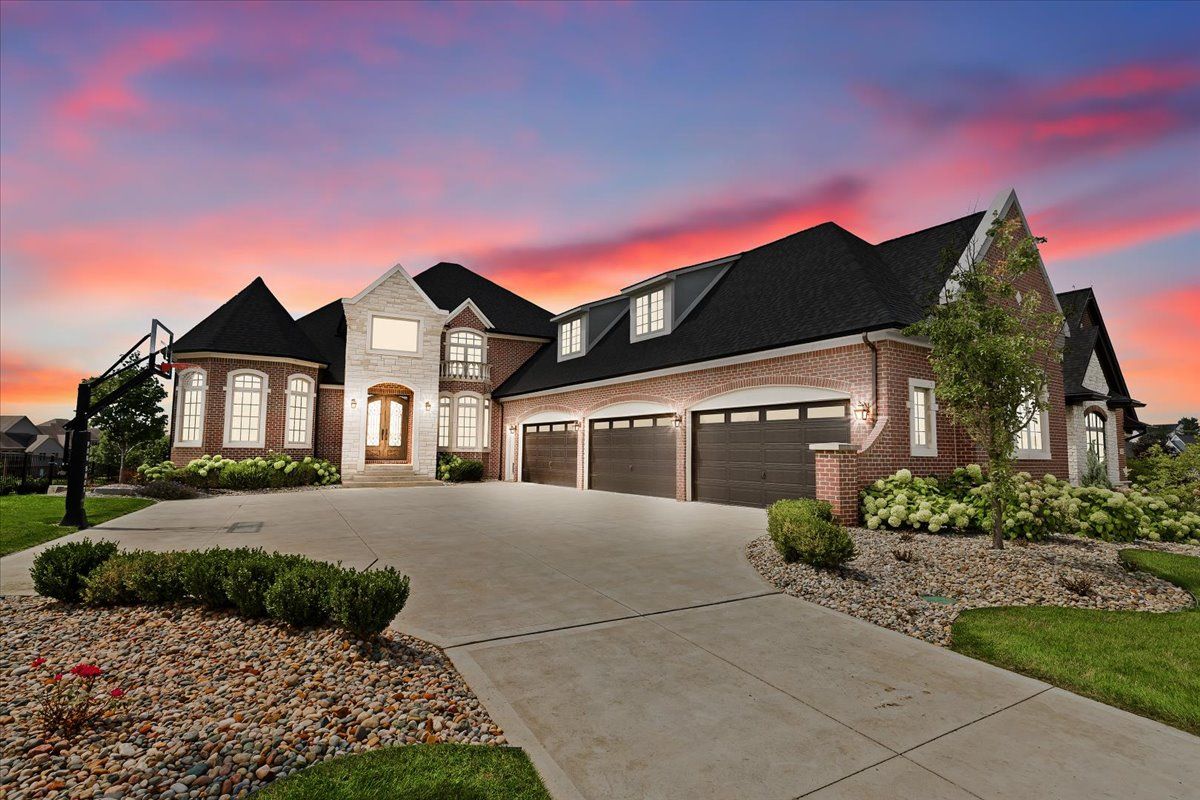
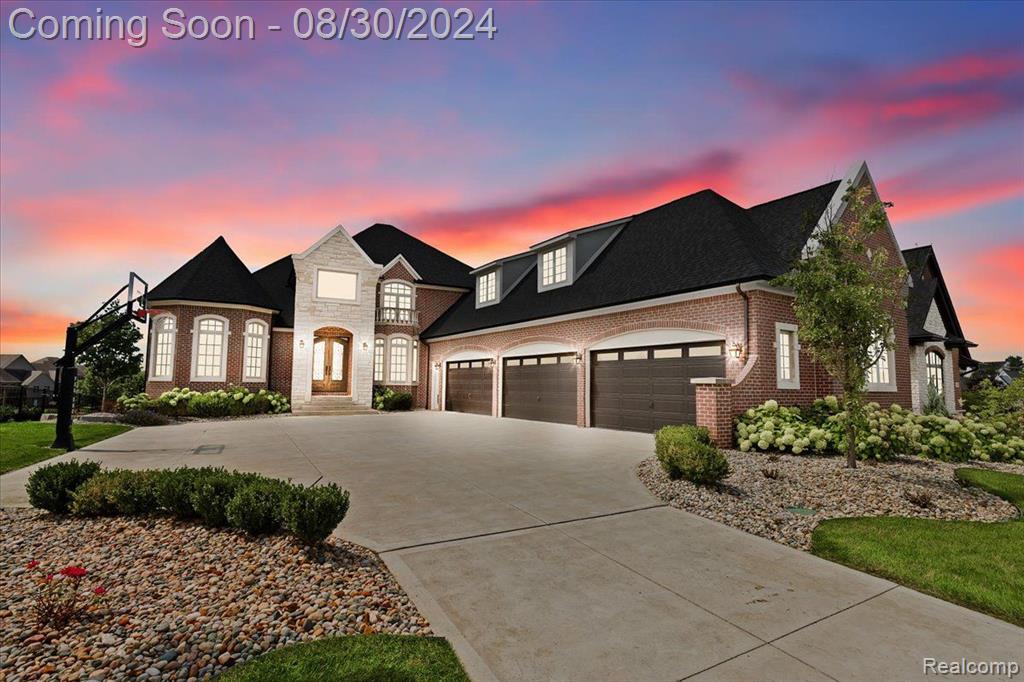
Welcome to your dream home on Hidden Lake! This exquisite 2-story Cape Cod-style residence offers the perfect blend of luxury and tranquility. Boasting 4 generously sized bedrooms and 3.2 elegant baths, this home ensures comfort and style at every turn. The grand entrance reveals soaring ceilings and a spacious, open layout with hardwood floors throughout the main floor. The gourmet kitchen is a chefs delight, featuring sleek quartz countertops and a large island, ideal for both cooking and entertaining. The main-level primary suite is a true sanctuary, complete with high-end finishes and serene lake views. Step outside to your private waterfront oasis where a covered patio and expansive deck invite you to relax and soak in the stunning scenery. The finished walkout lower level is complete with luxury vinyl flooring, and a wet bar, perfect for entertaining guests or unwinding after a long day. With a 6-car attached garage and direct lake access, this property seamlessly combines functionality with luxury. Enjoy endless outdoor activities with nearby trails, parks, and water features.
Interior Details
4442
4
5
Has Heating:
Yes
Heating Type:
Forced Air With Air Conditioning
Has Cooling:
Yes
Cooling Type:
N/A
Has Fuel:
No
Fuel Type:
N/A
Has Basement:
No
Basement Type:
Basement (unspecified)
Has Flooring:
No
Flooring Type:
N/A
Has Fireplace:
Yes
Fireplace Type:
N/A
Property Details
24960
No
No
Type:
N/A
Location:
N/A
Status:
N/A
Number of Spaces:
N/A
N/A
N/A
N/A
N/A
N/A
N/A
N/A
Construction Details
N/A
N/A
N/A
N/A
N/A
Tax History
Year
Amount
Land
Improvement
Percent Change
Assessment
2019
$11,464
$0
$0
--%
$663,900
2019
$11,464
$0
$0
--%
$403,800
2018
$8,179
$0
$0
--%
$136,000
2017
$8,240
$0
$0
--%
$136,000
2016
$2,317
$0
$0
--%
$136,000
2014
$2,608
$0
$0
--%
$145,900
2013
$2,468
$0
$0
--%
$50,000

Average Home Price in 48178
Nearby Properties
Zip Code
Price
Bed
Bath
Sqft
Lot
Sold Date
$2,024,367
$2,024,367
3 Beds
4 Baths
4,910 Sqft
18,165 Lot (sqft)
Sold 09/17/2026
$1,673,334
$1,673,334
3 Beds
4.5 Baths
4,168 Sqft
13,852 Lot (sqft)
Sold 07/28/2026
$1,750,000
$1,750,000
5 Beds
4 Baths
4,596 Sqft
21,867 Lot (sqft)
Sold 10/05/2026
$2,200,000
$2,200,000
4 Beds
5 Baths
4,442 Sqft
24,960 Lot (sqft)
Sold 09/29/2026
$2,400,000
$2,400,000
4 Beds
4 Baths
4,464 Sqft
11,631 Lot (sqft)
Sold 09/29/2026




