
Member Features
Find Real Estate Bargain!
Full foreclosure details
Home value, equity and ownership info
Find homes priced below market
Get full access with a FREE Account
Already a member?
$669,950
Listing Price3beds
4baths
2,790sqft
11,761sqft lot
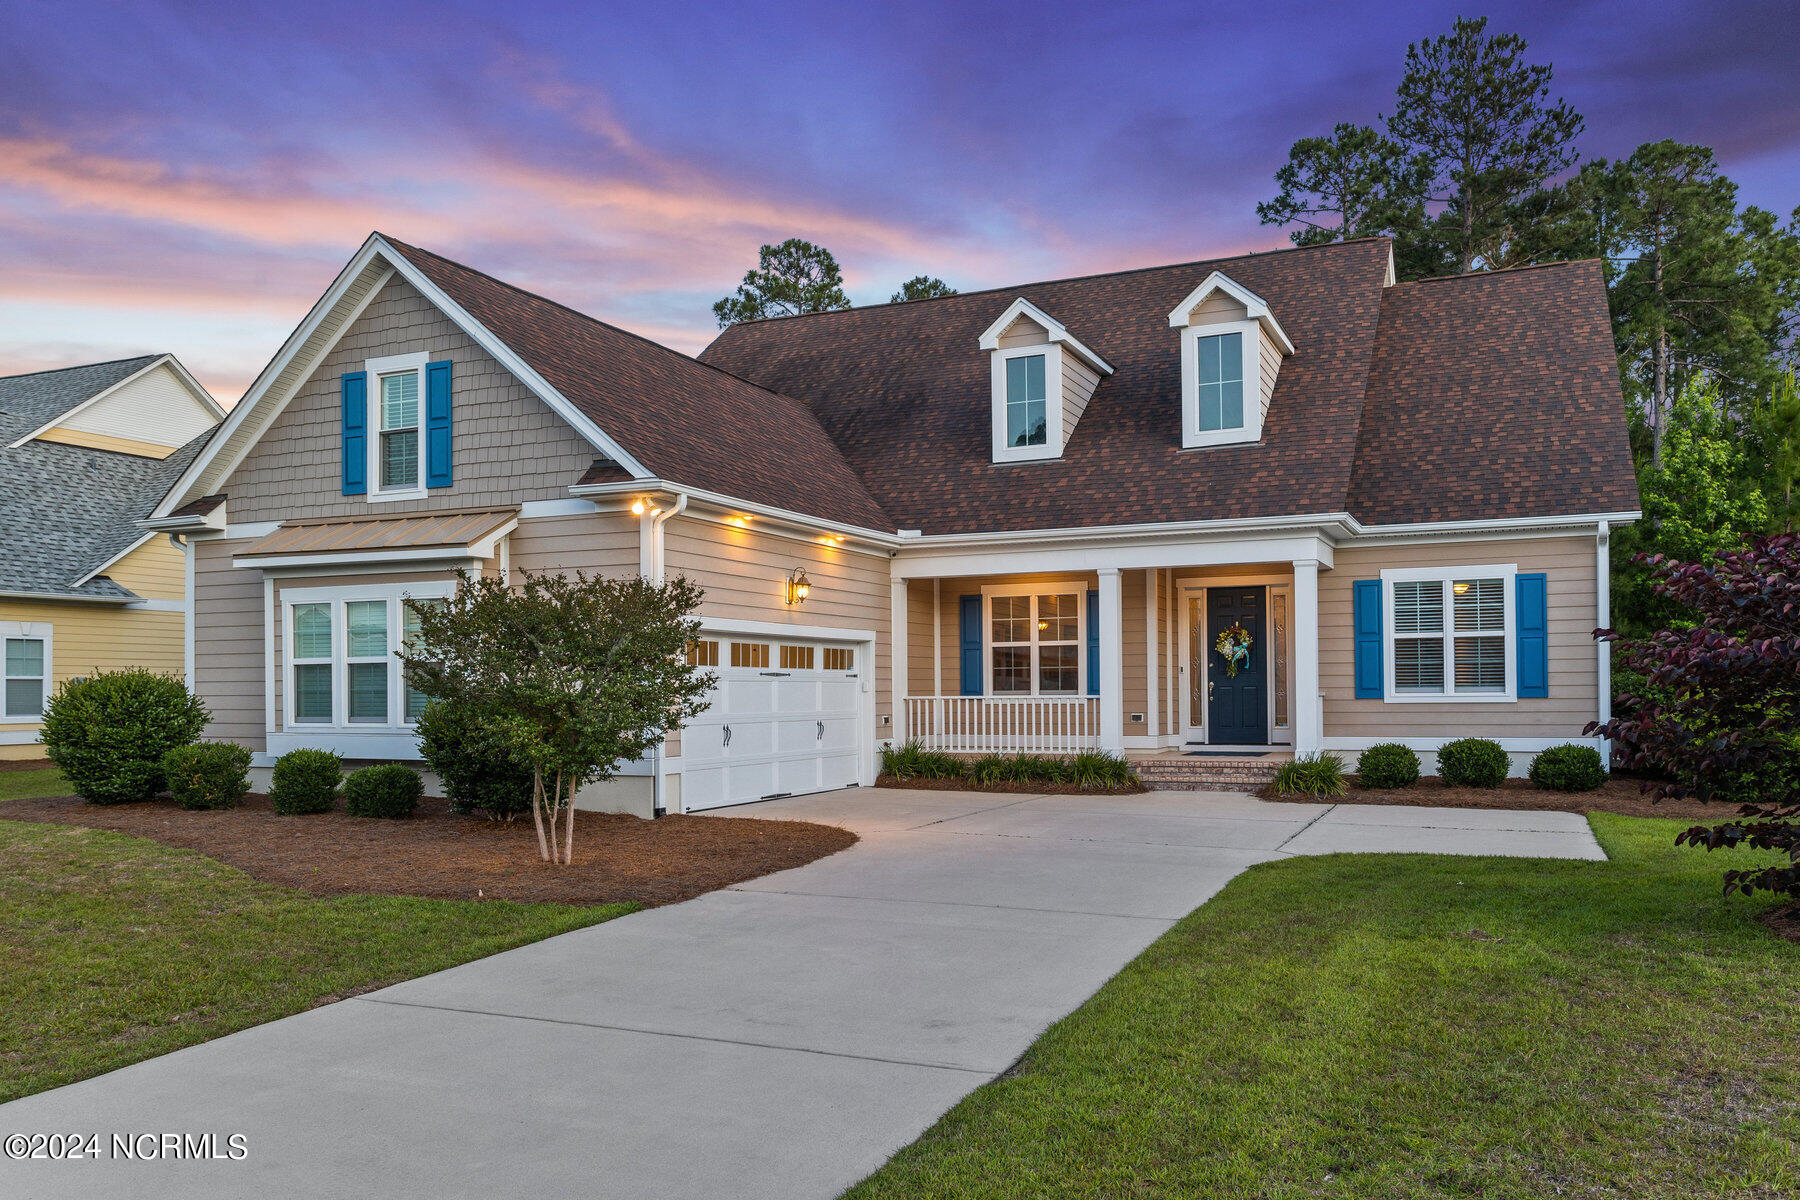
5110 Stoney Point Dr, Leland, NC 28451
Member Features
Find Real Estate Bargain!
Full foreclosure details
Home value, equity and ownership info
Find homes priced below market
Get full access with a FREE Account
Already a member?
For Sale
Off Market
Home type
Price / sqft
Year built
Home Details
Welcome to your dream home in the prestigious community of Brunswick Forest in Leland, NC! This stunning 4-bedroom, 3.5-bathroom residence offers a perfect blend of elegance, comfort, and modern convenience, ideal for those seeking a serene and upscale lifestyle.nnThis home boasts three generously sized bedrooms, and a bonus room upstairs that can easily become a fourth, providing ample space for family and guests. The master suite features a luxurious en-suite bathroom and two walk-in closets. nnEnjoy cooking in the modern kitchen equipped with quartz countertops, stainless steel appliances, and a large island. The open layout seamlessly connects the kitchen to the dining & living areas, perfect for entertaining.nnThe dedicated study with built-in bookcases offers a quiet and comfortable space for working from home or pursuing personal projects. With three and a half bathrooms, including a spa-like master bathroom with dual sinks and an impressive walk-in Rome style shower, every family member will have their own space to unwind.nnThe expansive screened porch provides a delightful outdoor living area where you can relax and enjoy the fresh air without the hassle of insects. Nestled against a lush wooded area, the private backyard offers tranquility and a picturesque setting for outdoor activities or simply unwinding in nature.nnBrunswick Forest is renowned for its amenities, including walking trails, swimming pools, fitness centers, golf courses, and a vibrant social scene.
Interior Details
2790
3
4
Has Heating:
Yes
Heating Type:
Heat Pump
Has Cooling:
Yes
Cooling Type:
Central
Has Fuel:
Yes
Fuel Type:
Electric
Has Basement:
No
Basement Type:
N/A
Has Flooring:
No
Flooring Type:
Hardwood
Has Fireplace:
Yes
Fireplace Type:
N/A
Property Details
11761
No
No
Type:
N/A
Location:
N/A
Status:
N/A
Number of Spaces:
N/A
No
Yes
No
No
No
No
No
Construction Details
N/A
Fiber Cement Siding (hardi-board/hardi-plank)
N/A
Gable
Shingle
Tax History
Year
Amount
Land
Improvement
Percent Change
Assessment
0
$0
$105,000
$359,430
--%
$464,430
2019
$3,527
$105,000
$359,430
--%
$464,430
2017
$3,309
$100,000
$340,210
--%
$440,210
2017
$3,309
$100,000
$340,210
--%
$440,210
2016
$678
$100,000
$0
--%
$100,000

Average Home Price in 28451
Nearby Properties
Zip Code
Price
Bed
Bath
Sqft
Lot
Sold Date
$837,038
4 Beds
3 Baths
3,163 Sqft
10,890 Lot (sqft)
Sold 10/07/2026
$--
4 Beds
2.5 Baths
2,918 Sqft
7,318 Lot (sqft)
Sold 09/10/2026
$--
4 Beds
3 Baths
3,000 Sqft
12,632 Lot (sqft)
Sold 08/18/2026
$639,017
$639,017
3 Beds
3 Baths
2,783 Sqft
8,146 Lot (sqft)
Sold 07/18/2026
$768,434
3 Beds
3 Baths
2,723 Sqft
12,197 Lot (sqft)
Sold 06/24/2026
$769,446
3 Beds
3 Baths
2,850 Sqft
10,890 Lot (sqft)
Sold 10/27/2026
$798,000
3 Beds
3 Baths
2,554 Sqft
11,326 Lot (sqft)
Sold 10/26/2026
$886,500
4 Beds
4 Baths
2,560 Sqft
11,761 Lot (sqft)
Sold 11/02/2026
$914,052
4 Beds
3.5 Baths
2,852 Sqft
13,504 Lot (sqft)
Sold 10/27/2026





