Member Features
Find Real Estate Bargain!
Full foreclosure details
Home value, equity and ownership info
Find homes priced below market
Get full access with a FREE Account
Already a member?
$560,000
Listing Price3beds
2baths
1,418sqft
7,273sqft lot
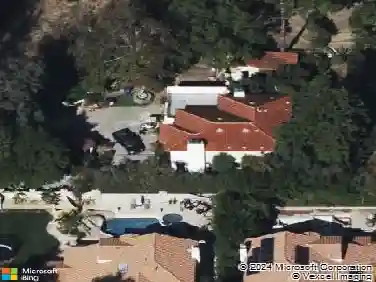
7581 Stoney Creek Dr, Highland, CA 92346
Member Features
Find Real Estate Bargain!
Full foreclosure details
Home value, equity and ownership info
Find homes priced below market
Get full access with a FREE Account
Already a member?
For Sale
Off Market
Home type
Price / sqft
Year built
Home Details
Welcome to a beautifully maintained home offering comfort, style, and exceptional value in one of Highland's most desirable and rapidly appreciating areas. Step inside to discover a bright, open floor plan filled with natural light, spacious living areas, and a seamless layout designed for both everyday living and entertaining. The well-appointed kitchen offers ample cabinetry, generous counter space, and opens effortlessly to the dining and living areas, making it the heart of the home. The spacious bedrooms provide comfortable retreats, while the private primary suite offers the perfect place to unwind at the end of the day. Outside, the backyard is ideal for entertaining guests, relaxing with family, gardening, or enjoying Southern California's year-round sunshine. Situated in a rapidly appreciating neighborhood with continued growth and strong buyer demand, this home presents an outstanding opportunity for homeowners and investors alike. Conveniently located near parks, schools, shopping, dining, and major commuter routes, you'll enjoy the perfect balance of peaceful neighborhood living and everyday convenience. Whether you're a first-time buyer, looking for more space, or searching for your next investment, this move-in-ready home is one you won't want to miss. Schedule your private showing today and discover everything 7581 Stoney Creek Dr has to offer!
Interior Details
1418
3
2
Has Heating:
Yes
Heating Type:
Central
Has Cooling:
Yes
Cooling Type:
Central
Has Fuel:
No
Fuel Type:
N/A
Has Basement:
No
Basement Type:
N/A
Has Flooring:
No
Flooring Type:
N/A
Has Fireplace:
Yes
Fireplace Type:
N/A
Property Details
7273
Yes
Yes
Type:
Garage, Attached
Location:
N/A
Status:
N/A
Number of Spaces:
2
No
Yes
No
No
No
No
No
Construction Details
Modern
N/A
N/A
N/A
Tile
Tax History
Year
Amount
Land
Improvement
Percent Change
Assessment
2020
$4,951
$103,400
$242,800
--%
$346,200
2019
$4,747
$100,400
$235,700
--%
$336,100
2018
$4,714
$100,400
$235,700
--%
$336,100
2017
$4,264
$97,000
$227,700
--%
$324,700
2016
$3,949
$90,700
$212,800
--%
$303,500
2014
$2,955
$66,000
$154,000
--%
$220,000
2013
$2,725
$59,000
$139,000
--%
$198,000
2012
$2,273
$51,000
$118,200
--%
$169,200

Average Home Price in 92346
Nearby Properties
Zip Code
Price
Bed
Bath
Sqft
Lot
Sold Date
$545,709
$545,709
4 Beds
2 Baths
1,474 Sqft
8,990 Lot (sqft)
Sold 10/24/2026
$595,000
3 Beds
2 Baths
1,418 Sqft
8,917 Lot (sqft)
Sold 10/20/2026
$521,557
$521,557
4 Beds
2 Baths
1,577 Sqft
7,200 Lot (sqft)
Sold 10/14/2026
$555,438
$555,438
4 Beds
2 Baths
1,474 Sqft
8,500 Lot (sqft)
Sold 06/10/2026
$603,660
$603,660
3 Beds
2 Baths
1,418 Sqft
7,158 Lot (sqft)
Sold 10/27/2026
$490,000
$490,000
3 Beds
2 Baths
1,237 Sqft
5,500 Lot (sqft)
Sold 10/26/2026
$507,737
$507,737
3 Beds
2 Baths
1,237 Sqft
8,760 Lot (sqft)
Sold 10/26/2026
$513,151
$513,151
3 Beds
2 Baths
1,237 Sqft
6,060 Lot (sqft)
Sold 10/27/2026
$554,698
$554,698
4 Beds
2 Baths
1,474 Sqft
6,760 Lot (sqft)
Sold 10/27/2026
Calculators
Mortgage
Mortgage Calculator
Details for 7581 STONEY CREEK DR
Property Debt
Foreclosure Contact Details
Similar Homes Nearby


Guides for Stoney Creek Dr

San Bernardino’s real estate values rose steadily in early to mid-2024, with average property values peaking at $500K in May. Sale prices per sq. ft also increased modestly despite a subtle decrease in number of properties sold. Comparison with nearby cities shows varied market trends.