Member Features
Find Real Estate Bargain!
Full foreclosure details
Home value, equity and ownership info
Find homes priced below market
Get full access with a FREE Account
Already a member?
$290,000
Listing Price2beds
3baths
1,548sqft
435sqft lot
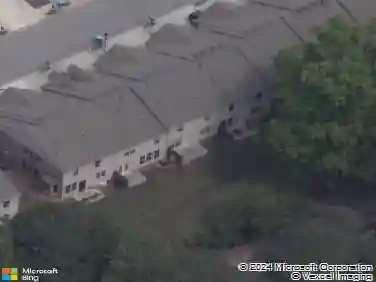
5600 Stonewood Ct, Norcross, GA 30093
Member Features
Find Real Estate Bargain!
Full foreclosure details
Home value, equity and ownership info
Find homes priced below market
Get full access with a FREE Account
Already a member?
For Sale
Off Market
Home type
Price / sqft
Year built
Home Details
This meticulously maintained two-bedroom, two-bathroom condo features many desirable attributes. Step inside to discover hardwood flooring throughout the main level, an expansive open kitchen with corian countertops and a breakfast bar overlooking a spacious family room adorned with crown molding and a cozy fireplace. The kitchen is equipped with new appliances, making cooking easy. The primary bedroom offers ample space with two walk-in closets, dual vanities, a separate shower, and a soaking tub for relaxation. Enjoy modern comforts such as updated smart thermostats and smart home features, along with a newly installed garage door opener and blinds. Outside, a back patio opens to green space, perfect for enjoying the outdoors. Don't miss the opportunity to own this gem of a home schedule your viewing today before it's gone!
Interior Details
1548
2
3
Has Heating:
Yes
Heating Type:
Forced Air With Air Conditioning
Has Cooling:
Yes
Cooling Type:
Central
Has Fuel:
No
Fuel Type:
N/A
Has Basement:
No
Basement Type:
N/A
Has Flooring:
No
Flooring Type:
N/A
Has Fireplace:
Yes
Fireplace Type:
N/A
Property Details
435
No
No
Type:
Garage, Attached
Location:
N/A
Status:
N/A
Number of Spaces:
1
No
No
No
No
Yes
No
No
Construction Details
Condo/apartment
Aluminum/vinyl
N/A
Gable/hip
Composition Shingle
Tax History
Year
Amount
Land
Improvement
Percent Change
Assessment
2020
$1,969
$12,000
$51,760
--%
$63,760
2019
$1,900
$10,000
$36,600
--%
$46,600
2017
$1,228
$10,000
$36,600
--%
$46,600
2017
$1,228
$10,000
$43,400
--%
$53,400
2016
$1,217
$10,000
$16,720
--%
$26,720
2014
$1,236
$10,000
$16,720
--%
$26,720
2013
$1,235
$10,000
$16,720
--%
$26,720
2012
$1,180
$10,000
$16,720
--%
$26,720

Average Home Price in 30093
Nearby Properties
Zip Code
Price
Bed
Bath
Sqft
Lot
Sold Date
$274,797
3 Beds
3 Baths
1,400 Sqft
3,484 Lot (sqft)
Sold 10/13/2026
$320,000
3 Beds
2.5 Baths
1,596 Sqft
3,049 Lot (sqft)
Sold 11/02/2026
$282,000
3 Beds
3 Baths
1,400 Sqft
2,613 Lot (sqft)
Sold 10/26/2026
$246,384
2 Beds
2.5 Baths
1,504 Sqft
3,484 Lot (sqft)
Sold 10/13/2026
$290,000
3 Beds
3 Baths
1,484 Sqft
3,049 Lot (sqft)
Sold 11/02/2026
$282,000
2 Beds
3 Baths
1,484 Sqft
3,484 Lot (sqft)
Sold 10/12/2026
$246,998
3 Beds
2.5 Baths
1,722 Sqft
435 Lot (sqft)
Sold 10/26/2026
$286,000
$286,000
3 Beds
2.5 Baths
1,548 Sqft
435 Lot (sqft)
Sold 10/27/2026
$299,000
$299,000
2 Beds
3 Baths
1,548 Sqft
435 Lot (sqft)
Sold 10/26/2026