

Member Features
Find Real Estate Bargain!
Full foreclosure details
Home value, equity and ownership info
Find homes priced below market
Get full access with a FREE Account
Already a member?
$310,000
Listing Price2beds
4baths
1,792sqft
3,267sqft lot
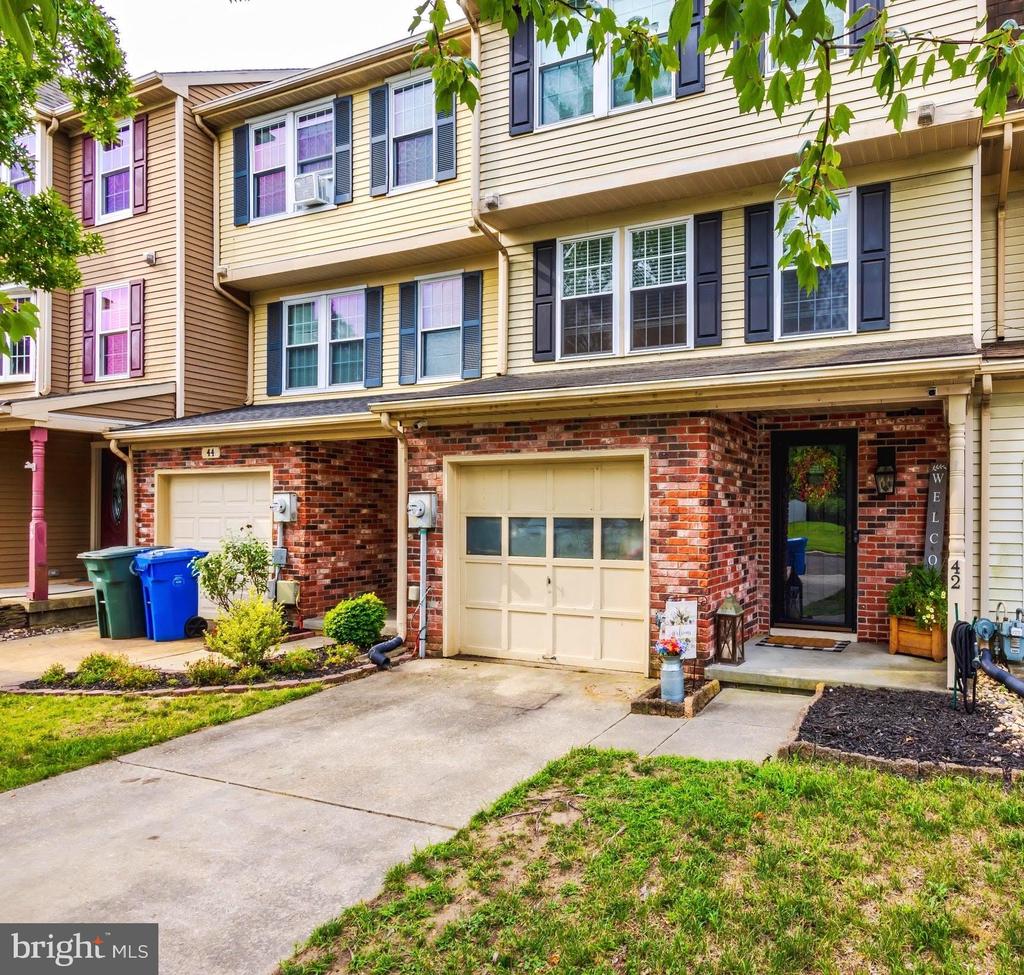
42 Stoneshire Dr, Glassboro, NJ 08028
Member Features
Find Real Estate Bargain!
Full foreclosure details
Home value, equity and ownership info
Find homes priced below market
Get full access with a FREE Account
Already a member?
For Sale
Off Market
Home type
Price / sqft
Year built
Home Details
Welcome to this beautifully updated 3-story townhome that combines modern updates with spacious living! The entry-level welcomes you with luxury vinyl flooring and provides convenient access to the attached garage, a half bathroom, and laundry. Youll also find a versatile space on this floor that could serve as a family room or an ideal spot for entertaining, complete with access to a large, newly poured concrete patio and a spacious backyard. The main level boasts a warm and inviting open floor plan featuring hardwood floors and abundant natural light. The living and dining areas flow seamlessly into the kitchen, where youll enjoy stunning granite countertops, stainless steel appliances, a pantry, and ample cabinetry. A second half bathroom on this level adds to the homes practicality and convenience. On the third floor, youll find two generously sized bedrooms with newer carpet throughout. The master bedroom offers two large closets and a private en-suite bathroom, while the second bedroom also features two large closets and is conveniently located near a full bath in the hallway. Both bedrooms are equipped with ceiling fans and overhead lighting, adding comfort and style. This townhome is designed for both comfort and functionality, with upgraded finishes and ample storage on every level. Dont miss your chance to make this beautiful home your own!
Interior Details
1792
2
4
Has Heating:
No
Heating Type:
N/A
Has Cooling:
No
Cooling Type:
N/A
Has Fuel:
No
Fuel Type:
N/A
Has Basement:
No
Basement Type:
N/A
Has Flooring:
No
Flooring Type:
N/A
Has Fireplace:
Yes
Fireplace Type:
N/A
Property Details
3267
No
No
Type:
Garage, Attached
Location:
N/A
Status:
N/A
Number of Spaces:
1
N/A
N/A
N/A
N/A
N/A
N/A
N/A
Construction Details
N/A
Aluminum/vinyl
N/A
N/A
N/A
Tax History
Year
Amount
Land
Improvement
Percent Change
Assessment
2020
$5,732
$43,800
$118,000
--%
$161,800
2019
$5,742
$43,800
$118,000
--%
$161,800
2018
$5,745
$43,800
$118,000
--%
$161,800
2017
$5,773
$43,800
$118,000
--%
$161,800
2016
$5,606
$43,800
$118,000
--%
$161,800
2013
$5,286
$43,800
$118,000
--%
$161,800
2013
$5,286
$43,800
$118,000
--%
$161,800
2012
$5,090
$43,800
$118,000
--%
$161,800

Average Home Price in 08028
Nearby Properties
Zip Code
Price
Bed
Bath
Sqft
Lot
Sold Date
$314,298
-- Beds
-- Baths
1,792 Sqft
2,483 Lot (sqft)
Sold 08/06/2026
$388,793
-- Beds
-- Baths
1,773 Sqft
8,799 Lot (sqft)
Sold 07/22/2026
$427,280
-- Beds
-- Baths
1,970 Sqft
7,492 Lot (sqft)
Sold 05/21/2026
$325,000
-- Beds
-- Baths
1,872 Sqft
6,752 Lot (sqft)
Sold 10/06/2026
$400,000
3 Beds
2 Baths
1,820 Sqft
11,369 Lot (sqft)
Sold 10/13/2026
$402,749
$402,749
-- Beds
-- Baths
1,624 Sqft
9,540 Lot (sqft)
Sold 10/13/2026
$320,000
$320,000
3 Beds
2 Baths
1,766 Sqft
8,712 Lot (sqft)
Sold 09/29/2026
$312,340
$312,340
-- Beds
-- Baths
1,792 Sqft
2,222 Lot (sqft)
Sold NaN/NaN/NaN
$327,294
$327,294
-- Beds
-- Baths
1,792 Sqft
2,526 Lot (sqft)
Sold 10/13/2026




