
Member Features
Find Real Estate Bargain!
Full foreclosure details
Home value, equity and ownership info
Find homes priced below market
Get full access with a FREE Account
Already a member?
$397,900
Listing Price4beds
2baths
1,368sqft
16,509sqft lot
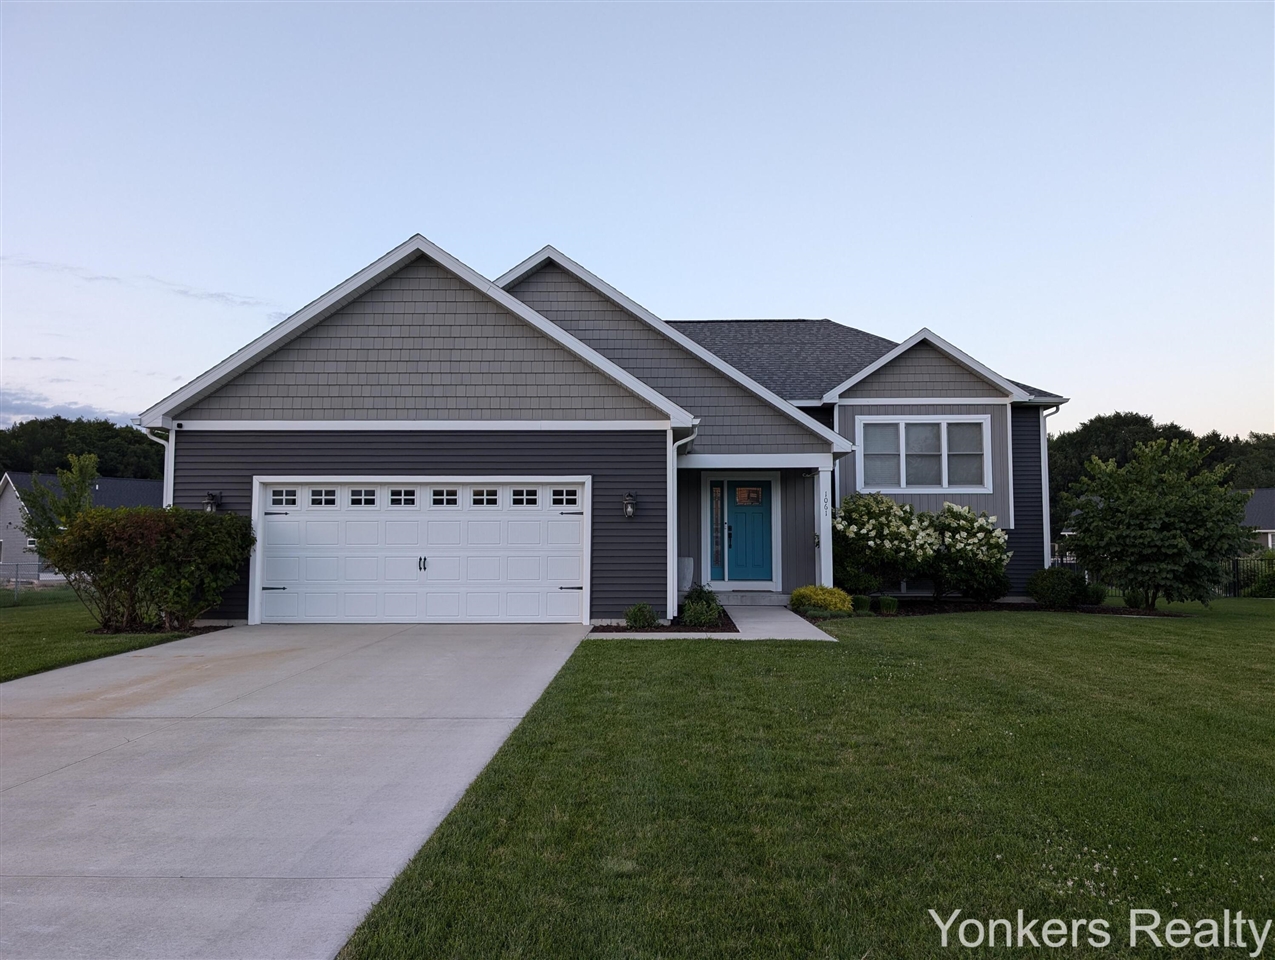
1061 S Stoneridge Dr, Plainwell, MI 49080
Member Features
Find Real Estate Bargain!
Full foreclosure details
Home value, equity and ownership info
Find homes priced below market
Get full access with a FREE Account
Already a member?
For Sale
Off Market
Home type
Price / sqft
Year built
Home Details
Walk through the welcoming front door and into luminous, open concept living, with vaulted ceilings & large windows. The L-shaped kitchen is complete with a large quartz island for extra counter space, self-closing cabinets & stainless-steel appliances. The lower level includes a spacious family room & laundry room with newly updated flooring & drywall. Home includes a large fully fenced-in backyard ideal for kids & pets & an extended patio perfect for entertaining guests. Yard is professionally landscaped with manicured lawn; equipped with In-Ground sprinklers & a water-efficient irrigation system. The 2.5 car extended garage is drywalled & insulated & allows room for extra storage/work area. This desirable location only 1.5 miles to US-131 & a short drive to stores & restaurants.
Interior Details
1368
4
2
Has Heating:
Yes
Heating Type:
Forced Air With Air Conditioning
Has Cooling:
Yes
Cooling Type:
N/A
Has Fuel:
No
Fuel Type:
N/A
Has Basement:
No
Basement Type:
Basement (unspecified)
Has Flooring:
No
Flooring Type:
N/A
Has Fireplace:
Yes
Fireplace Type:
N/A
Property Details
16509
No
No
Type:
N/A
Location:
N/A
Status:
N/A
Number of Spaces:
N/A
N/A
N/A
N/A
N/A
N/A
N/A
N/A
Construction Details
Condo/apartment
N/A
N/A
N/A
N/A
Tax History
Year
Amount
Land
Improvement
Percent Change
Assessment
2018
$84
$14,000
$113,600
--%
$127,600
2018
$84
$14,000
$102,600
--%
$116,600
-1
$-1
$14,000
$0
--%
$14,000
2016
$-1
$14,000
$0
--%
$14,000
2016
$-1
$12,300
$0
--%
$12,300

Average Home Price in 49080
Nearby Properties
Zip Code
Price
Bed
Bath
Sqft
Lot
Sold Date
$228,865
3 Beds
1.5 Baths
1,498 Sqft
1,536 Lot (sqft)
Sold 07/23/2026
$397,900
4 Beds
2 Baths
1,368 Sqft
16,509 Lot (sqft)
Sold 10/05/2026




