Member Features
Find Real Estate Bargain!
Full foreclosure details
Home value, equity and ownership info
Find homes priced below market
Get full access with a FREE Account
Already a member?
$599,000
Listing Price6beds
3baths
3,804sqft
21,492sqft lot
2435 Stoneridge Dr, Colorado Springs, CO 80919
Member Features
Find Real Estate Bargain!
Full foreclosure details
Home value, equity and ownership info
Find homes priced below market
Get full access with a FREE Account
Already a member?
For Sale
Off Market
Home type
Price / sqft
Year built
Home Details
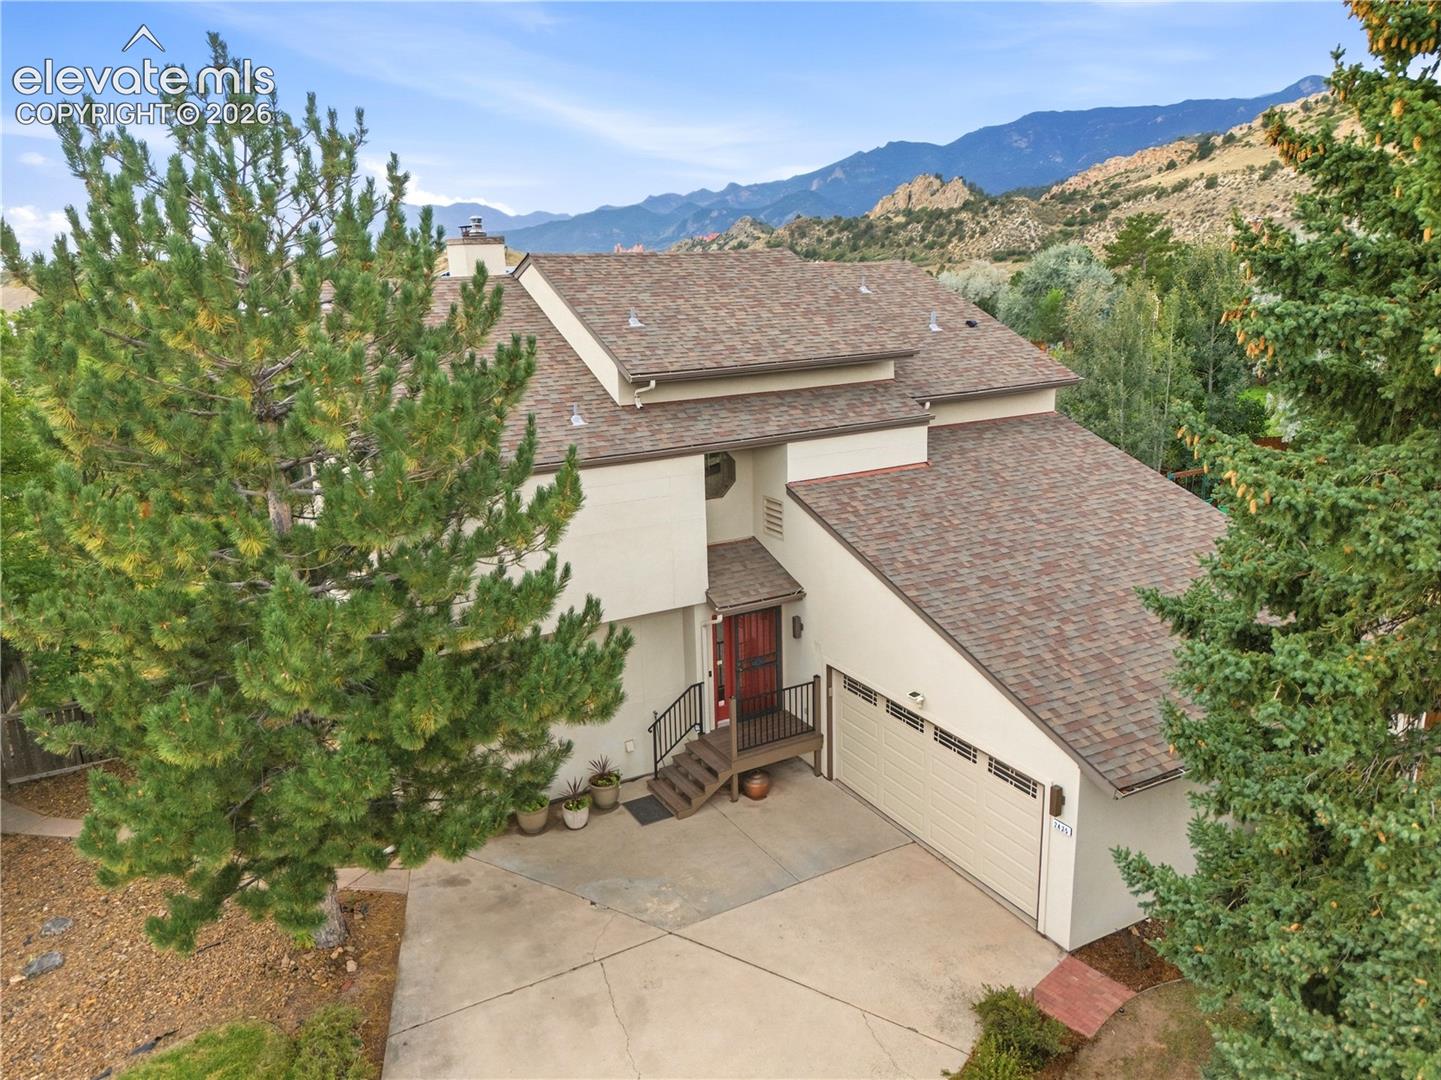
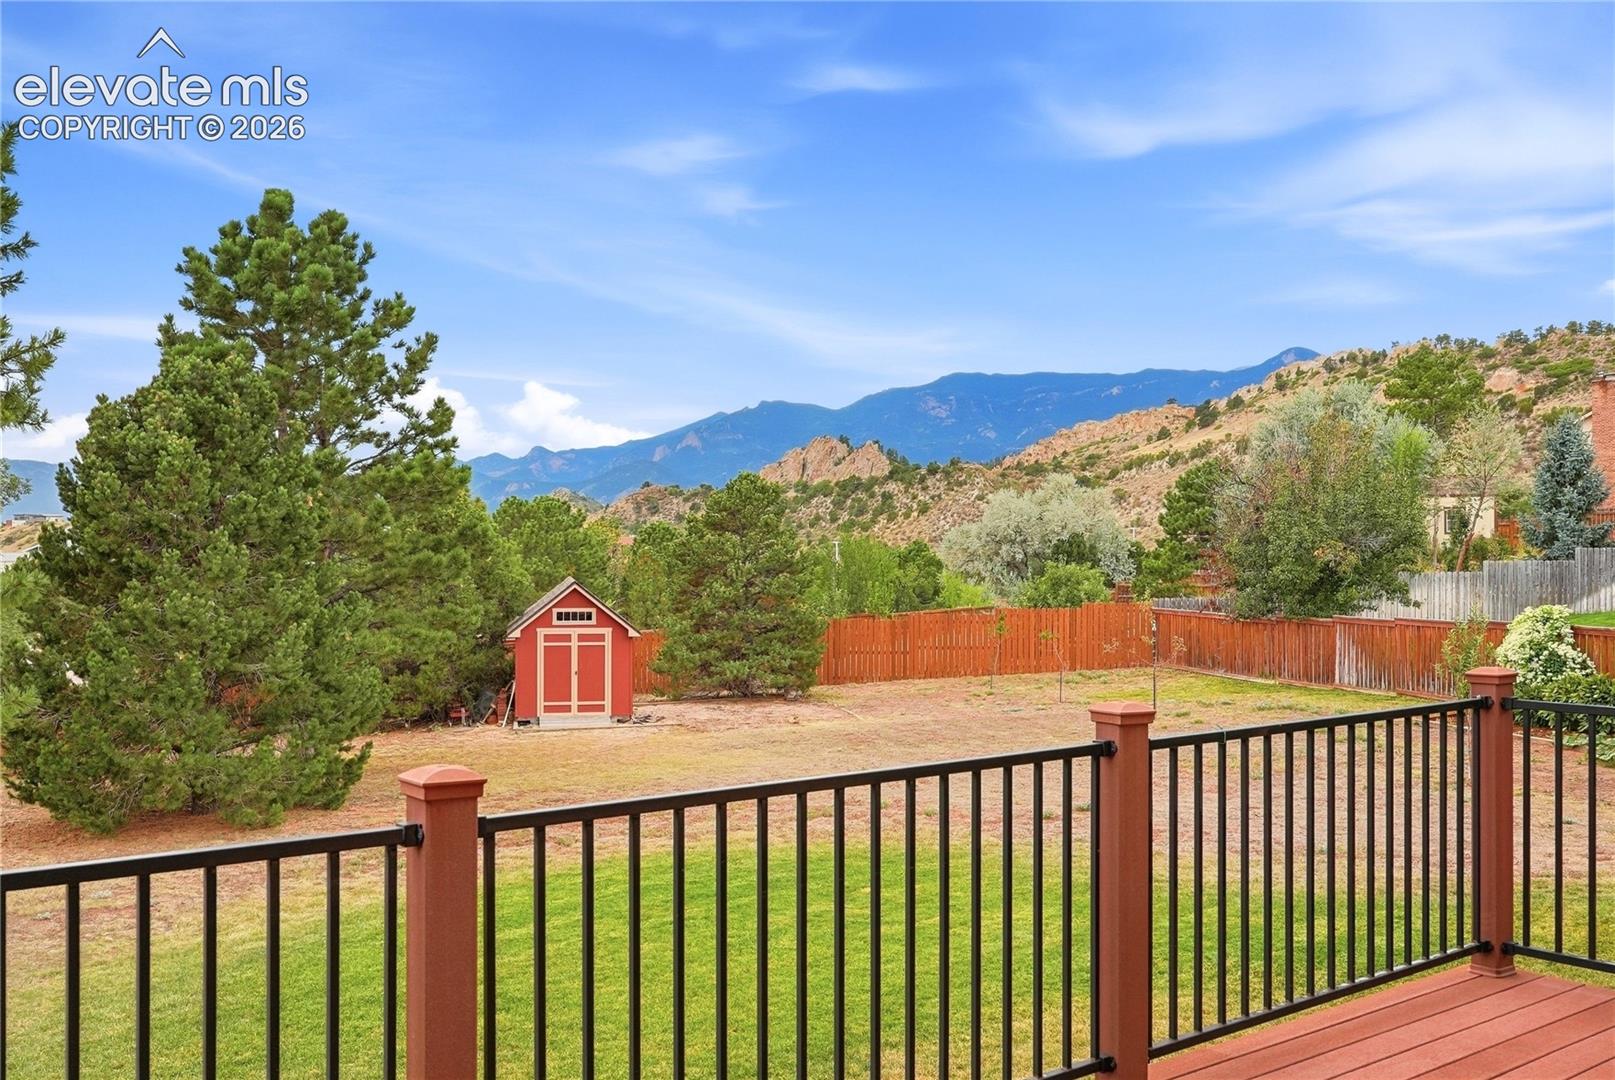
Built well ahead of its time, this exceptional 1984 home was thoughtfully designed and constructed by the owner of a solar company with energy efficiency at its core. A passive solar system spans the rear of the home, while a newer active solar system helps keep utility costs remarkably low. Even the sprinkler system has been carefully aligned with utility guidelines to maximize efficiency and minimize waste. Inside, the inviting family room features a wood-burning stove, creating the perfect place to gather on cool Colorado evenings. Outside, an expansive Trex deck with an awning provides a wonderful space for relaxing, dining, and enjoying the beautiful surroundings. Beyond its impressive green features, the property offers a huge lot, views of Echo Rock at Glen Eyrie, and an unbeatable West Side location. With easy access to nearby trails and mountain adventures, this meticulously maintained property offers an uncommon combination of innovative design, natural beauty, privacy, and pride of ownership. This is more than a home—it is a true West Side retreat.
Interior Details
3804
6
3
Has Heating:
Yes
Heating Type:
Baseboard
Has Cooling:
Yes
Cooling Type:
Central
Has Fuel:
Yes
Fuel Type:
Electric
Has Basement:
No
Basement Type:
Finished
Has Flooring:
No
Flooring Type:
N/A
Has Fireplace:
Yes
Fireplace Type:
N/A
Property Details
21492
Yes
Yes
Type:
Garage, Attached
Location:
N/A
Status:
N/A
Number of Spaces:
3
No
No
No
No
Yes
No
No
Construction Details
Multi-level
Wood Siding
N/A
Gable
Composition Shingle
Tax History
Year
Amount
Land
Improvement
Percent Change
Assessment
2019
$1,939
$5,790
$22,940
--%
$28,730
2019
$1,939
$5,790
$22,940
--%
$28,730
2018
$1,862
$4,970
$20,410
--%
$25,380
2017
$1,763
$4,970
$20,410
--%
$25,380
2016
$1,404
$4,780
$19,450
--%
$24,230
2014
$1,329
$4,420
$17,680
--%
$22,100
2013
$1,352
$4,420
$17,680
--%
$22,100
2012
$1,394
$4,420
$18,700
--%
$23,120

Average Home Price in 80919
Nearby Properties
Zip Code
Price
Bed
Bath
Sqft
Lot
Sold Date
$699,900
3 Beds
3 Baths
3,322 Sqft
9,740 Lot (sqft)
Sold 07/25/2026
$599,000
4 Beds
4 Baths
3,393 Sqft
12,010 Lot (sqft)
Sold 06/04/2022
$680,000
5 Beds
5.25 Baths
3,412 Sqft
8,366 Lot (sqft)
Sold 10/05/2026
$895,000
4 Beds
4.5 Baths
3,249 Sqft
24,309 Lot (sqft)
Sold 09/29/2026
$625,000
4 Beds
4 Baths
3,477 Sqft
14,571 Lot (sqft)
Sold 09/29/2026
$695,000
5 Beds
4.5 Baths
4,003 Sqft
11,279 Lot (sqft)
Sold 10/06/2026