Member Features
Find Real Estate Bargain!
Full foreclosure details
Home value, equity and ownership info
Find homes priced below market
Get full access with a FREE Account
Already a member?
$345,000
Listing Price3beds
2baths
2,494sqft
16,864sqft lot
240 Stonemont Dr, Irmo, SC 29063
Member Features
Find Real Estate Bargain!
Full foreclosure details
Home value, equity and ownership info
Find homes priced below market
Get full access with a FREE Account
Already a member?
For Sale
Off Market
Home type
Price / sqft
Year built
Home Details

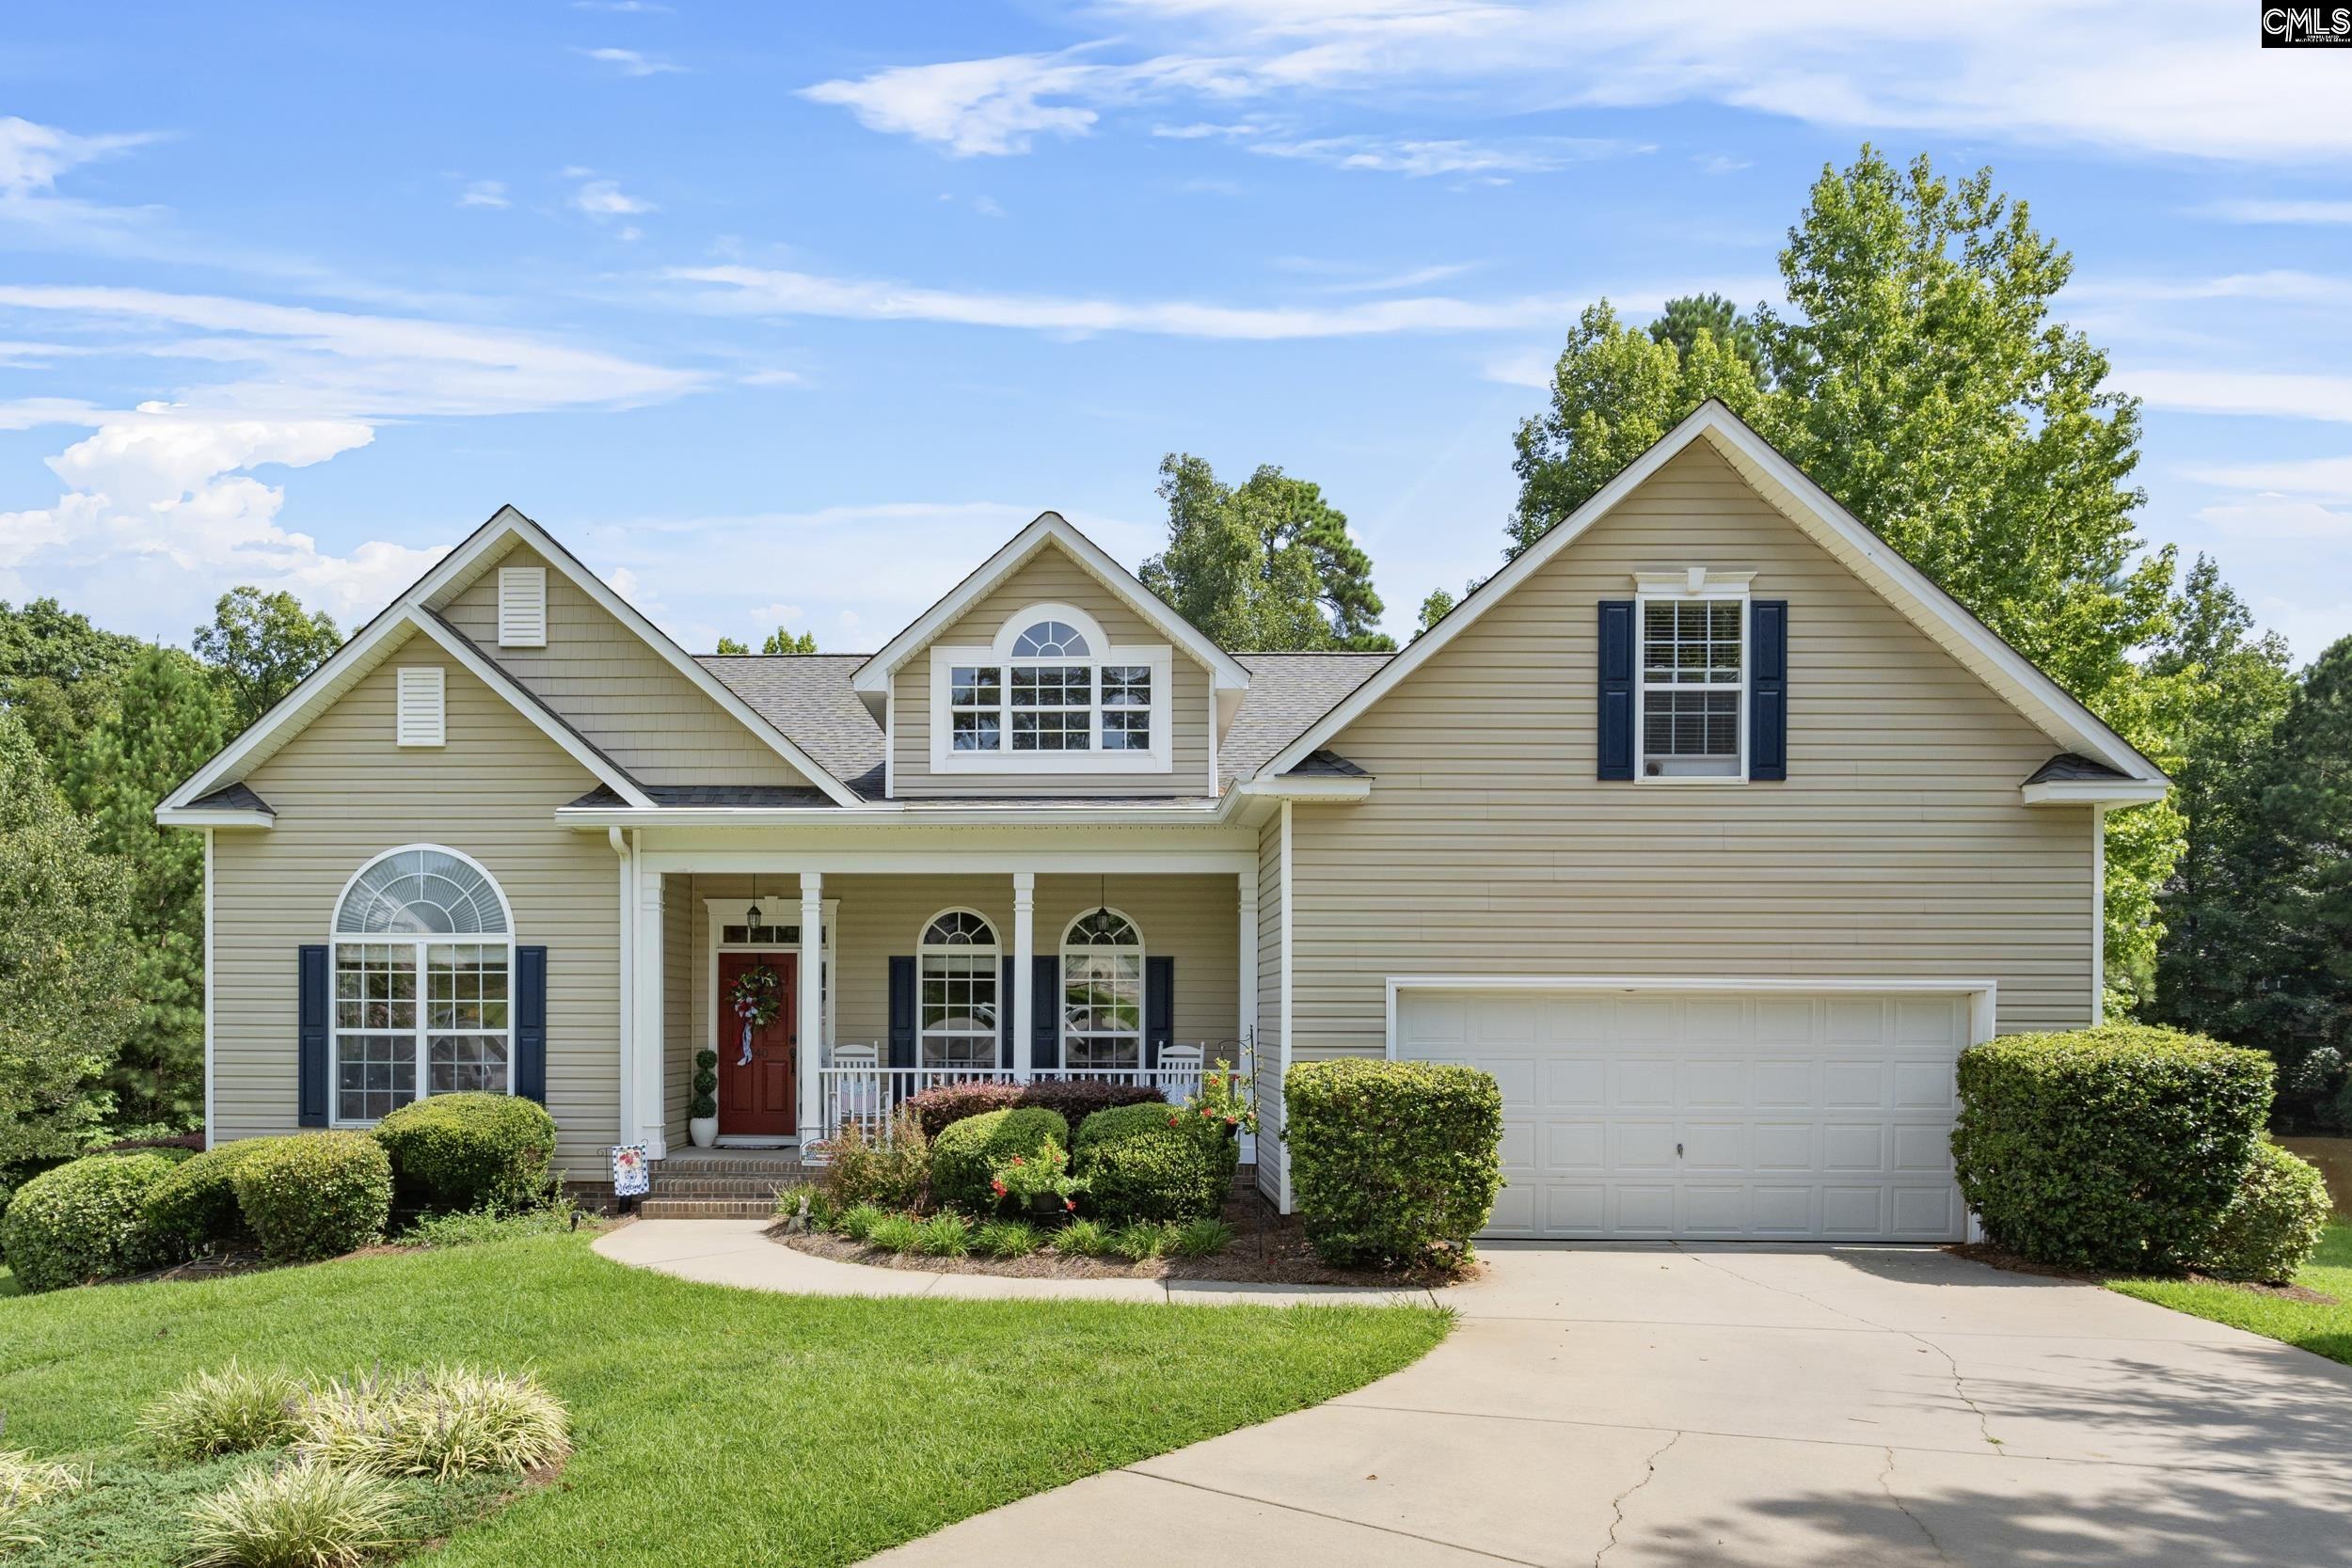
Welcome to 240 Stonemont Dr., a beautifully maintained custom-like home built by Shumaker Homes, situated on a prime lot in the heart of Dutch Fork area. This spacious 2, 574 sq. ft. residence offers the best in main-floor living with an additional versatile bonus room over the garageperfect for an office or theater room. Located on a peaceful cul-de-sac, this property boasts a private wooded backyard and shares ownership of a serene common pond. Step outside to enjoy the new Trex decking on the back deck, ideal for relaxing or entertaining guests. Inside, you'll find gorgeous hardwood floors and soaring 12-foot ceilings throughout, enhancing the home's open-concept design. The home features a new roof, a recently updated HVAC system, and a new microwave above the stove. Zoned for the highly desirable Lexington School District 5, including Dutch Fork Middle & High School and River Springs Elementary. Additional highlights include a gas fireplace in the great room, an electric fireplace in the bright formal living room, with an abundance of natural light streaming through Palladian window. This well-crafted home is also offered with a termite bond and an HVAC warranty, ensuring peace of mind for its new owners. Don't miss out on the chance to own this stunning home on one of the prime lots in the neighborhood! Home qualifies for USDA 100% financing.
Interior Details
2494
3
2
Has Heating:
Yes
Heating Type:
Forced Air With Air Conditioning
Has Cooling:
Yes
Cooling Type:
N/A
Has Fuel:
Yes
Fuel Type:
Electric
Has Basement:
No
Basement Type:
N/A
Has Flooring:
No
Flooring Type:
Hardwood
Has Fireplace:
Yes
Fireplace Type:
N/A
Property Details
16864
Yes
Yes
Type:
N/A
Location:
N/A
Status:
N/A
Number of Spaces:
N/A
No
No
No
No
No
No
No
Construction Details
Conventional
Vinyl
N/A
Gable/hip
Composition Shingle
Tax History
Year
Amount
Land
Improvement
Percent Change
Assessment
2019
$1,385
$32,000
$165,100
--%
$197,100
2018
$1,103
$32,000
$146,500
--%
$178,500
2017
$1,077
$32,000
$146,500
--%
$178,500
2016
$1,393
$32,000
$146,500
--%
$178,500
2015
$1,400
$32,000
$146,500
--%
$178,500
2013
$1,749
$1,600
$8,320
--%
$9,920
2012
$1,710
$1,600
$8,320
--%
$9,920

Average Home Price in 29063
Nearby Properties
Zip Code
Price
Bed
Bath
Sqft
Lot
Sold Date
$365,776
$365,776
4 Beds
2 Baths
2,672 Sqft
10,454 Lot (sqft)
Sold 09/29/2026
$656,919
$656,919
4 Beds
3 Baths
2,513 Sqft
363,290 Lot (sqft)
Sold 10/06/2026
$345,000
$345,000
3 Beds
2 Baths
2,494 Sqft
16,864 Lot (sqft)
Sold 09/29/2026
$210,913
$210,913
4 Beds
2 Baths
2,292 Sqft
10,488 Lot (sqft)
Sold 10/06/2026
$405,854
$405,854
4 Beds
3 Baths
2,868 Sqft
20,608 Lot (sqft)
Sold 10/05/2026