
Member Features
Find Real Estate Bargain!
Full foreclosure details
Home value, equity and ownership info
Find homes priced below market
Get full access with a FREE Account
Already a member?
$974,000
Listing Price4beds
4baths
3,803sqft
8,407sqft lot
530 Stonemont Dr, Castle Pines, CO 80108
Member Features
Find Real Estate Bargain!
Full foreclosure details
Home value, equity and ownership info
Find homes priced below market
Get full access with a FREE Account
Already a member?
For Sale
Off Market
Home type
Price / sqft
Year built
Home Details
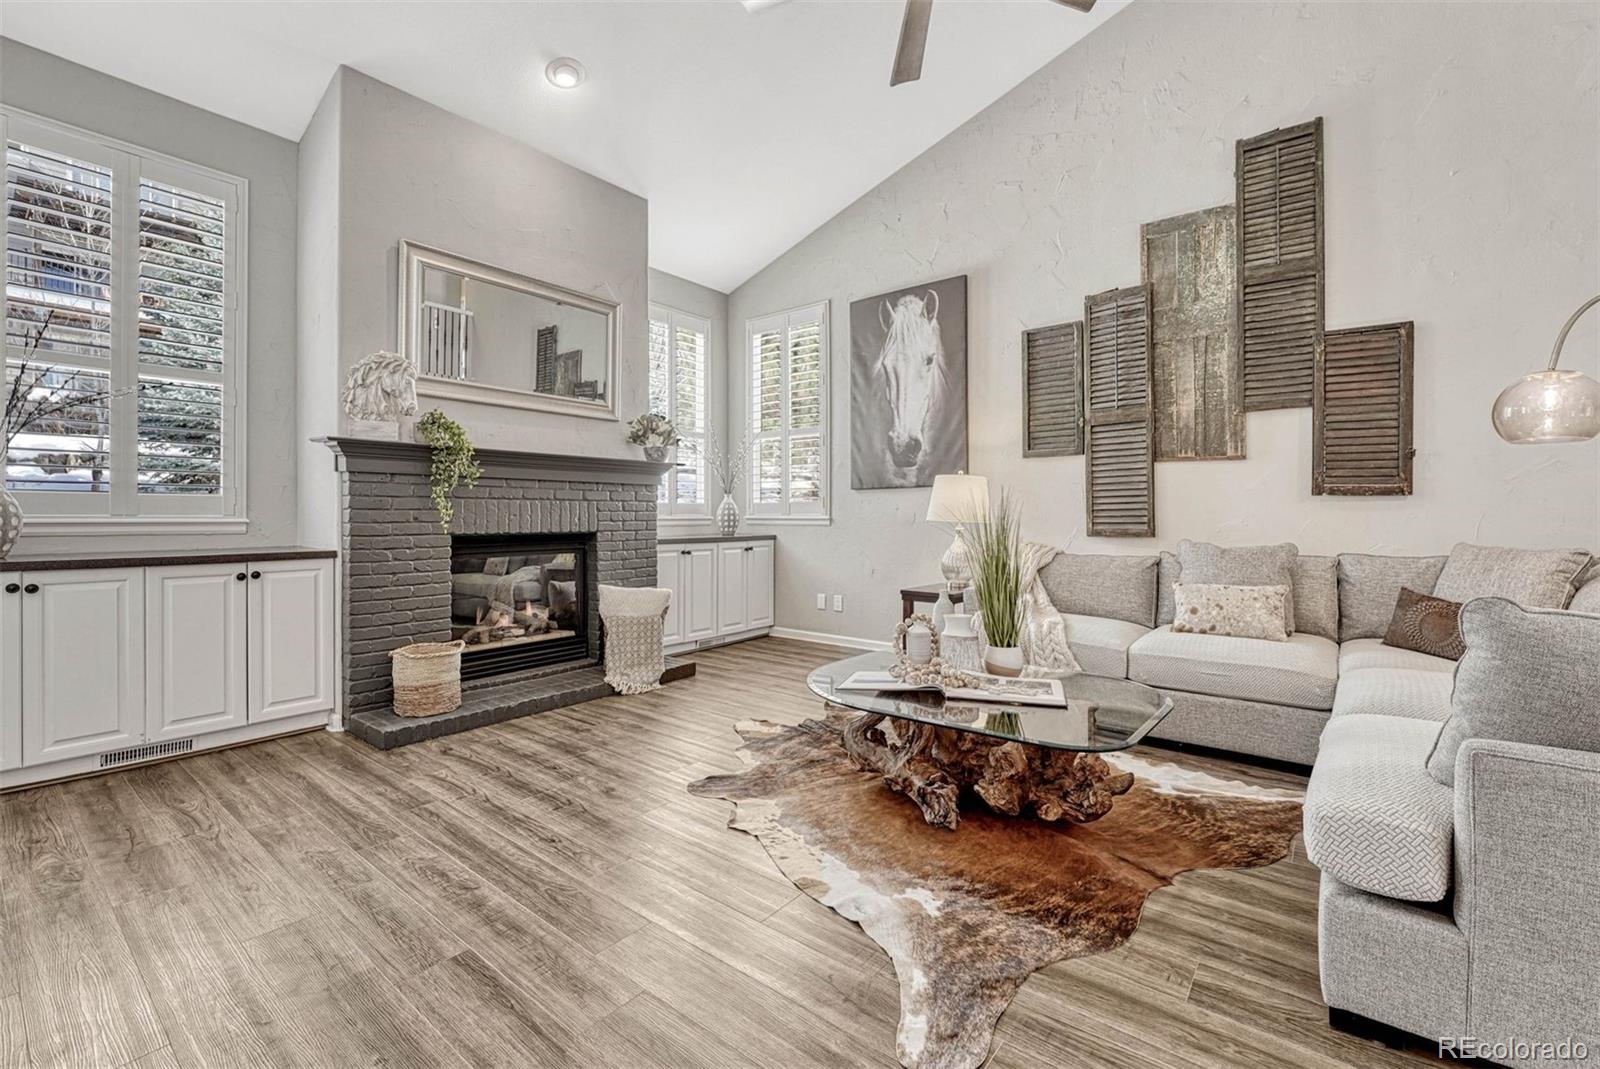
Looking for a home that allows you to walk to Timber Trail Elementary? Look no further. The paved walking trail behind the house allows you to walk to school, avoid the street and more importantly no more carpool line. This 4-bedroom home nestled in the heart of Castle Pines, offers the perfect blend of elegance and functionality. The heart of the home lies in the open-concept kitchen and living room, seamlessly flowing onto the back deck for al fresco dining under a covered patio. The seller is an accomplished cook and has thoroughly enjoyed the updated kitchen while also being able to mingle with friends and family simultaneously. When asked, the current homeowners said the covered patio was their favorite feature of the home and have spent countless hours there entertaining as well as relaxing listening to the breeze flow through the tall mature pine trees. The focal point of the living room is a cozy fireplace and windows accentuating the impressive 20ft ceilings. The main floor also includes a half bath, office, and a convenient laundry room with access to the 3-car garage. Upstairs, youll find three spacious secondary bedrooms. One boasts a private ensuite, while the other two share a bathroom. The primary retreat is a true haven, comfortably accommodating a king bed and sitting area. The luxurious, recently remodeled (2021) primary bath and the well-designed closet with double racks and shelves complete this sanctuary. The 750 sq/ft basement is perfect for entertaining
Interior Details
3803
4
4
Has Heating:
Yes
Heating Type:
Central
Has Cooling:
Yes
Cooling Type:
Central
Has Fuel:
No
Fuel Type:
N/A
Has Basement:
No
Basement Type:
Partial
Has Flooring:
No
Flooring Type:
Covered
Has Fireplace:
Yes
Fireplace Type:
N/A
Property Details
8407
No
No
Type:
N/A
Location:
N/A
Status:
N/A
Number of Spaces:
N/A
No
No
No
No
Yes
No
No
Construction Details
N/A
Combination
N/A
Gable
Composition Shingle
Tax History
Year
Amount
Land
Improvement
Percent Change
Assessment
2019
$4,150
$5,510
$35,450
--%
$40,960
2019
$4,150
$5,510
$35,450
--%
$40,960
2018
$3,906
$4,670
$33,340
--%
$38,010
2017
$3,669
$4,670
$33,340
--%
$38,010
2016
$3,891
$6,770
$28,640
--%
$35,410
2013
$3,908
$6,370
$24,120
--%
$30,490
2013
$3,908
$6,370
$24,120
--%
$30,490
2012
$3,839
$5,570
$24,250
--%
$29,820

Average Home Price in 80108
Nearby Properties
Zip Code
Price
Bed
Bath
Sqft
Lot
Sold Date
$869,898
4 Beds
4 Baths
3,909 Sqft
8,102 Lot (sqft)
Sold 06/11/2026
$887,356
4 Beds
3 Baths
3,701 Sqft
10,450 Lot (sqft)
Sold 06/04/2026
$806,827
4 Beds
3 Baths
3,969 Sqft
6,617 Lot (sqft)
Sold 05/20/2026
$1,021,451
$1,021,451
4 Beds
3 Baths
3,382 Sqft
9,365 Lot (sqft)
Sold 04/29/2026
$875,658
3 Beds
4 Baths
3,270 Sqft
9,797 Lot (sqft)
Sold 10/06/2026
$859,000
3 Beds
4 Baths
4,246 Sqft
8,451 Lot (sqft)
Sold 08/08/2026
$949,000
5 Beds
4 Baths
3,620 Sqft
7,144 Lot (sqft)
Sold 09/29/2026
$773,792
3 Beds
3 Baths
3,357 Sqft
7,144 Lot (sqft)
Sold 09/29/2026
$1,015,983
$1,015,983
4 Beds
4 Baths
4,079 Sqft
16,988 Lot (sqft)
Sold 10/05/2026
Calculators
Mortgage
Mortgage Calculator
Details for 530 STONEMONT DR
Property Debt
Foreclosure Contact Details
Similar Homes Nearby

Guides for Stonemont Dr

This blog post explores real estate trends in Omaha and nearby Nebraska cities, analyzing property values, sale prices, and market activity to guide buyers, sellers, and investors.



