Member Features
Find Real Estate Bargain!
Full foreclosure details
Home value, equity and ownership info
Find homes priced below market
Get full access with a FREE Account
Already a member?
$379,900
Listing Price3beds
3baths
1,772sqft
4,966sqft lot
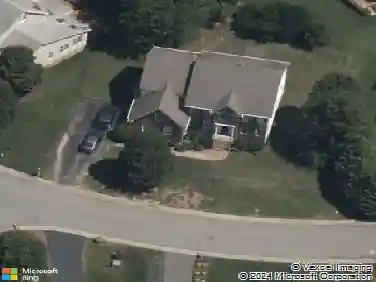
1741 Stonemill Lake Ct, Midlothian, VA 23112
Member Features
Find Real Estate Bargain!
Full foreclosure details
Home value, equity and ownership info
Find homes priced below market
Get full access with a FREE Account
Already a member?
For Sale
Off Market
Home type
Price / sqft
Year built
Home Details
Welcome to 1741 Stonemill Lake Court, a stunning 3-bedroom, 2.5 bath end unit townhome with two car garage, that perfectly blends modern elegance with comfortable living. This beautifully updated residence is located in the highly sought-after Watermill community in Midlothian. As you pull into the oversized driveway youre greeted with tons of curb appeal. The laminate flooring mimics the warmth and sophistication of hardwood while offering durability and easy maintenance. Gather around the gas fireplace in the cozy living room, creating an inviting focal point for family gatherings or quiet evenings at home. The open concept layout seamlessly connects the kitchen, dining area, and living room-perfect for enjoying everyday life. Impressive, updated kitchen with 42 cabinets with soft close drawers and cabinets, granite countertops complemented with stone backsplash and ceramic tile flooring. The first-floor primary suite offers a luxury bath, the spa-like retreat boasts a tiled shower with glass door, granite-top vanity, upgraded fixtures, and a relaxing soaking tub with tile-stone surround. Upstairs you will find an office/study, exercise room, or den (you decide), two additional bedrooms w/ceiling fan lights and double door closets, an updated full bath with granite top vanity, tub/shower combo with glass door, and ceramic-tile flooring, walk-in attic and pull-down attic for storage. Additional features include cabinet storage in the 2-car garage, new roof in 2023, fresh pai
Interior Details
1772
3
3
Has Heating:
Yes
Heating Type:
Gas
Has Cooling:
Yes
Cooling Type:
N/A
Has Fuel:
Yes
Fuel Type:
Gas
Has Basement:
No
Basement Type:
No Basement
Has Flooring:
No
Flooring Type:
Wood (unspecified)
Has Fireplace:
Yes
Fireplace Type:
N/A
Property Details
4966
Yes
Yes
Type:
N/A
Location:
N/A
Status:
N/A
Number of Spaces:
N/A
No
No
No
No
No
No
No
Construction Details
Traditional/old
Aluminum/vinyl
N/A
N/A
Composition Shingle
Tax History
Year
Amount
Land
Improvement
Percent Change
Assessment
2019
$2,277
$57,000
$183,200
--%
$240,200
2019
$2,277
$57,000
$182,700
--%
$239,700
2018
$2,161
$56,000
$171,500
--%
$227,500
2017
$2,111
$54,000
$165,200
--%
$219,200
2016
$2,080
$54,000
$162,700
--%
$216,700
2013
$1,874
$52,000
$154,900
--%
$206,900
2013
$1,874
$52,000
$145,300
--%
$197,300
2012
$1,960
$52,000
$145,300
--%
$197,300

Average Home Price in 23112
Nearby Properties
Zip Code
Price
Bed
Bath
Sqft
Lot
Sold Date
$292,270
3 Beds
2.5 Baths
1,772 Sqft
5,097 Lot (sqft)
Sold 09/30/2026
$382,736
3 Beds
2.5 Baths
1,828 Sqft
5,009 Lot (sqft)
Sold 09/29/2026
$379,028
3 Beds
2.5 Baths
1,720 Sqft
3,006 Lot (sqft)
Sold 09/29/2026
$247,186
3 Beds
2.5 Baths
1,745 Sqft
2,526 Lot (sqft)
Sold 07/16/2026
$361,236
3 Beds
2.5 Baths
1,708 Sqft
5,358 Lot (sqft)
Sold 10/18/2026
$366,651
3 Beds
2.5 Baths
1,707 Sqft
2,614 Lot (sqft)
Sold 10/13/2026
$368,271
3 Beds
2.5 Baths
1,828 Sqft
4,182 Lot (sqft)
Sold 10/18/2026
$379,900
3 Beds
3 Baths
1,772 Sqft
4,966 Lot (sqft)
Sold 10/05/2026
$355,000
3 Beds
2.5 Baths
1,587 Sqft
4,487 Lot (sqft)
Sold NaN/NaN/NaN