Member Features
Find Real Estate Bargain!
Full foreclosure details
Home value, equity and ownership info
Find homes priced below market
Get full access with a FREE Account
Already a member?
$699,000
Listing Price2beds
2baths
2,071sqft
6,970sqft lot
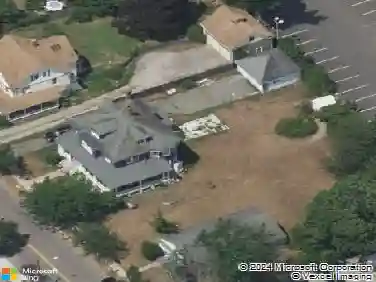
158 Stoneleigh Dr, Riverhead, NY 11901
Member Features
Find Real Estate Bargain!
Full foreclosure details
Home value, equity and ownership info
Find homes priced below market
Get full access with a FREE Account
Already a member?
For Sale
Pending
Off Market
Home type
Price / sqft
Year built
Home Details
Welcome Home to Stoneleigh Woods, Riverhead's premier gated 55+ community! Rarely does a 2+bedroom end-unit Aspen Model become available. This immaculate, lightly used, and meticulously maintained residence offers 2,107 square feet of turnkey living space designed for comfort, convenience, and effortless entertaining.nnThe sun-drenched main level features an open-concept floor plan with soaring cathedral ceilings, hardwood floors, crown molding throughout, and an abundance of natural light. The spacious living and dining areas flow seamlessly into the beautifully appointed kitchen featuring granite countertops, stainless steel appliances, ample cabinetry, and generous storage space.nnThe primary suite serves as a private retreat, offering spacious closets and an en-suite bath with double sinks and a tiled, walk-in shower. nnAdditional upgrades include custom-made blinds and shades, electric skylight shades, and a whole-house water filtration system, fenced in patio,1-car attached garage and ample guest parking.nnThe second floor provides exceptional flexibility with a full bathroom, abundant closet space, and a dedicated storage room, making it ideal for another bedroom, a home office, or hobby space.nnResidents of Stoneleigh Woods enjoy resort-style amenities, including a beautiful clubhouse, community pool, fitness room and the security and convenience of a gated, low-maintenance lifestyle. nnIdeally located near farm stands, shopping, restaurants, golf courses, wineries &
Interior Details
2071
2
2
Has Heating:
Yes
Heating Type:
Hot Water
Has Cooling:
Yes
Cooling Type:
Central
Has Fuel:
Yes
Fuel Type:
Gas
Has Basement:
No
Basement Type:
No Basement
Has Flooring:
No
Flooring Type:
N/A
Has Fireplace:
Yes
Fireplace Type:
N/A
Property Details
6970
No
No
Type:
Garage, Attached
Location:
N/A
Status:
N/A
Number of Spaces:
1
No
No
No
No
Yes
No
No
Construction Details
Duplex Single
N/A
N/A
N/A
N/A
Tax History
Year
Amount
Land
Improvement
Percent Change
Assessment
2020
$5,119
$4,000
$23,600
--%
$27,600
2018
$5,728
$4,000
$26,800
--%
$30,800
2017
$5,603
$4,000
$26,800
--%
$30,800
2016
$5,418
$4,000
$26,800
--%
$30,800
2015
$5,358
$4,000
$26,800
--%
$30,800

Average Home Price in 11901
Nearby Properties
Zip Code
Price
Bed
Bath
Sqft
Lot
Sold Date
$--
2 Beds
2.5 Baths
1,942 Sqft
9,583 Lot (sqft)
Sold 06/16/2026
$699,000
2 Beds
2 Baths
2,071 Sqft
6,970 Lot (sqft)
Sold 10/13/2026
$665,000
2 Beds
2.5 Baths
1,942 Sqft
6,970 Lot (sqft)
Sold 11/15/2025
$660,000
2 Beds
2.5 Baths
1,942 Sqft
9,583 Lot (sqft)
Sold 10/13/2026
$635,000
2 Beds
3 Baths
1,942 Sqft
9,583 Lot (sqft)
Sold 10/13/2026
$639,000
2 Beds
2 Baths
1,942 Sqft
9,583 Lot (sqft)
Sold 10/18/2026
$629,000
3 Beds
3 Baths
1,837 Sqft
12,197 Lot (sqft)
Sold 10/13/2026