Member Features
Find Real Estate Bargain!
Full foreclosure details
Home value, equity and ownership info
Find homes priced below market
Get full access with a FREE Account
Already a member?
$1,800,000
Listing Price4beds
4baths
3,834sqft
7,362sqft lot
8400 Stonehurst Ct, Oklahoma City, OK 73120
Member Features
Find Real Estate Bargain!
Full foreclosure details
Home value, equity and ownership info
Find homes priced below market
Get full access with a FREE Account
Already a member?
For Sale
Pending
Off Market
Home type
Price / sqft
Year built
Home Details
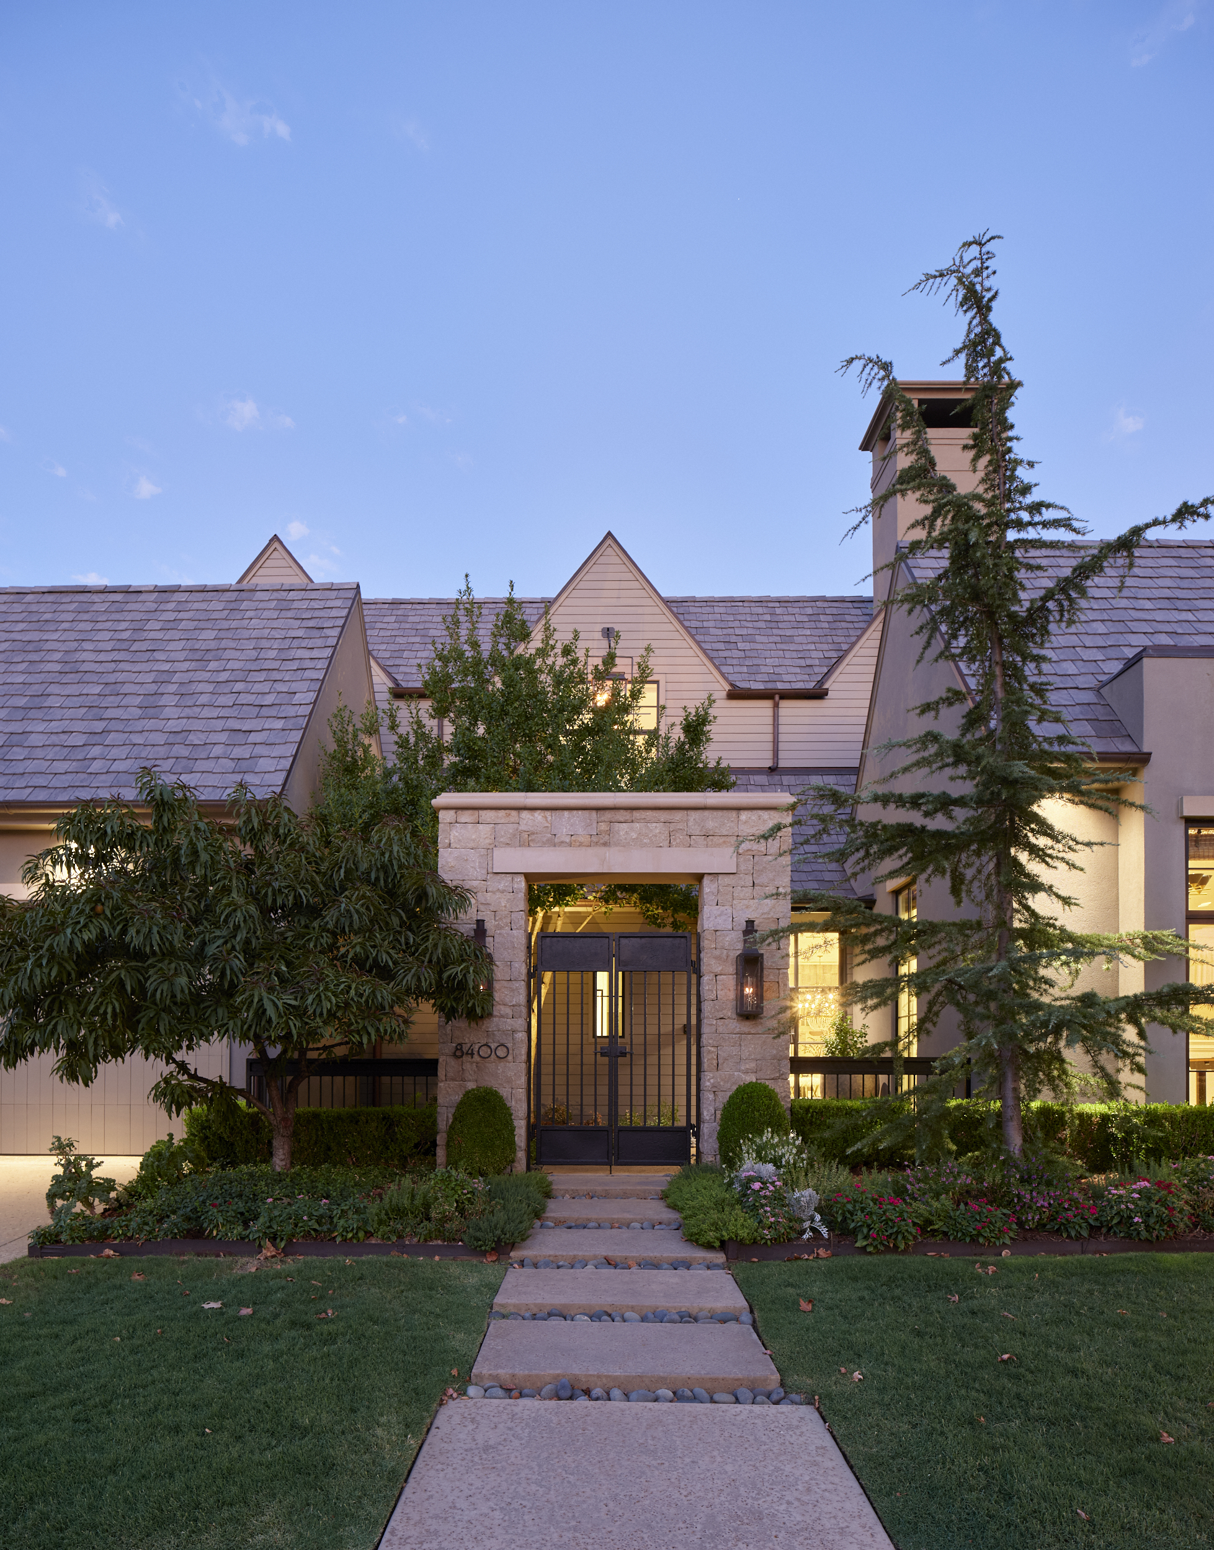
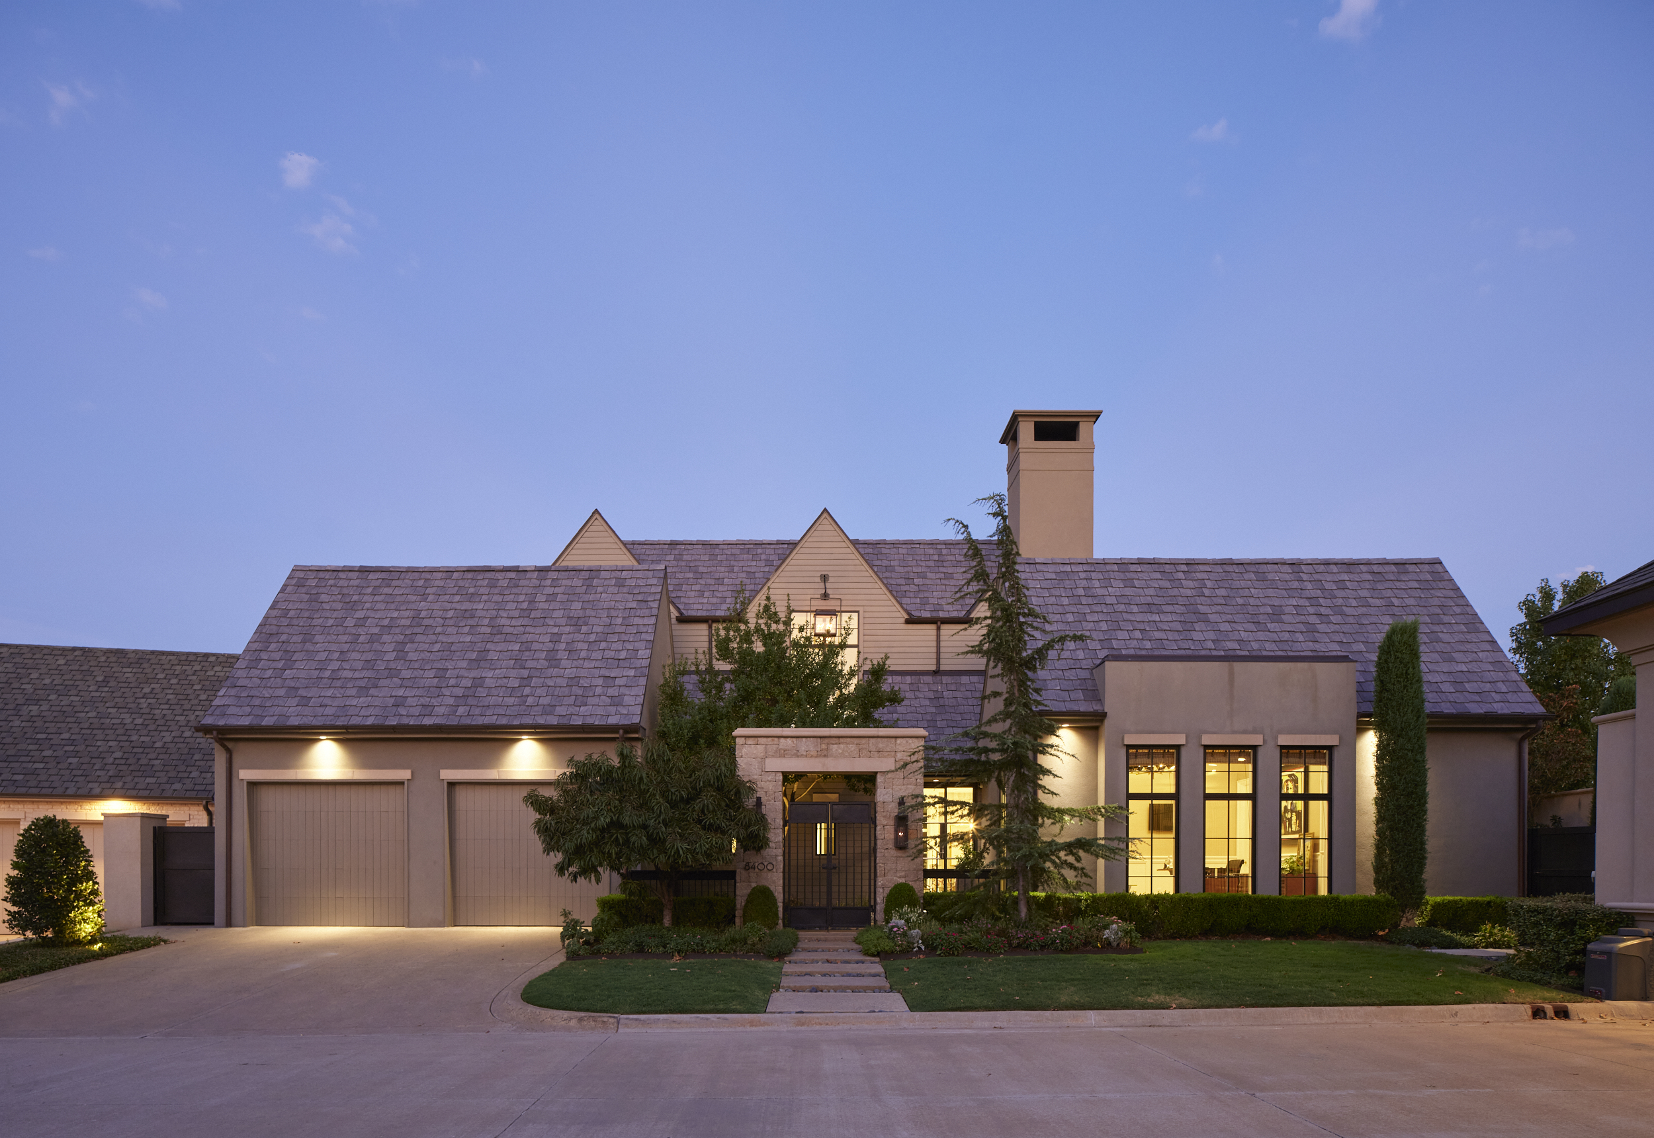
Set behind the gates of Elmhurst Court, the four-bedroom residence begins with a stone and wrought-iron enclosure that gives way to an intimate courtyard of flowering beds and a sculptural rain chain. It is an arrival composed in layers, revealing the house gradually rather than all at once. Inside, generous wall space, soaring ceilings and carefully considered sightlines create a natural setting for a collection. Daylight moves freely through the rooms, while architectural lighting and electric shades offer complete control over how each piece—and each space—is experienced. The main-level primary suite favors restraint, with a warm, natural palette that allows texture and proportion to take the lead. Its bath includes dual sinks and a soaking tub before flowing directly into the primary closet complete with a washer & dryer. A second bedroom on the main floor, complete with an en suite bath, can remain a private guest room or become an office with a distinctly residential point of view. Upstairs, two additional en suite bedrooms sit on opposite sides of a large bonus room, giving the second level both separation and purpose. Beyond the interiors, a private pool and quietly moving water feature extend the home’s sense of composition outdoors. Within one of the Nichols Hills area’s most closely held gated communities—collected, considered and entirely its own.
Interior Details
3834
4
4
Has Heating:
Yes
Heating Type:
Central
Has Cooling:
Yes
Cooling Type:
Central
Has Fuel:
No
Fuel Type:
N/A
Has Basement:
No
Basement Type:
N/A
Has Flooring:
No
Flooring Type:
N/A
Has Fireplace:
Yes
Fireplace Type:
N/A
Property Details
7362
No
No
Type:
Garage, Attached
Location:
N/A
Status:
N/A
Number of Spaces:
0
N/A
N/A
N/A
N/A
N/A
N/A
N/A
Construction Details
N/A
Combination
N/A
Gable
Composition Shingle
Tax History
Year
Amount
Land
Improvement
Percent Change
Assessment
2020
$18,767
$28,735
$128,871
--%
$157,606
2019
$17,862
$28,715
$121,386
--%
$150,101
2018
$1,397
$12,315
$0
--%
$12,315
2017
$1,395
$12,315
$0
--%
$12,315
2016
$1,396
$12,315
$0
--%
$12,315

Average Home Price in 73120
Nearby Properties
Zip Code
Price
Bed
Bath
Sqft
Lot
Sold Date
$1,548,034
$1,548,034
3 Beds
3.5 Baths
3,882 Sqft
30,318 Lot (sqft)
Sold 06/24/2026
$1,800,000
$1,800,000
4 Beds
4 Baths
3,834 Sqft
7,362 Lot (sqft)
Sold 09/13/2026
$881,623
4 Beds
3.5 Baths
3,292 Sqft
12,023 Lot (sqft)
Sold 10/06/2026