Member Features
Find Real Estate Bargain!
Full foreclosure details
Home value, equity and ownership info
Find homes priced below market
Get full access with a FREE Account
Already a member?
$669,085
Listing Price4beds
4baths
2,676sqft
1,172,635sqft lot
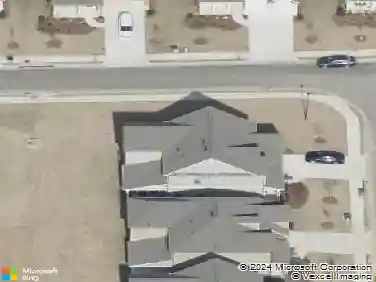
112 Stonehouse Dr, Cumming, GA 30040
Member Features
Find Real Estate Bargain!
Full foreclosure details
Home value, equity and ownership info
Find homes priced below market
Get full access with a FREE Account
Already a member?
For Sale
Off Market
Home type
Price / sqft
Year built
Home Details
Fall Into Savings with $10, 000 in closing costs with any of our 5 preferred lenders for contracts written in October!! Estimated completion time February/March 2025! Come see our newest and anticipated community, Brackley, located in Cumming, GA, just one mile from GA 400 and just around the corner from the City Center! The Brackley is a beautiful community convenient to shopping, retail, restaurants, the City Center and so much more! Enjoy the lake? It's just a couple miles away on Buford Dam Road. The Greenville is one of our newest floorplans, sure to please buyers with its spacious and open layout. A bedroom with full bath will be located on the Terrace level. Upstairs, you will find open concept living at its finest: 10-foot ceilings with 8-foot doors. Welcome your guests at your front porch. Enter the foyer and you will see a home built for today's living, open and well thought out. Your dining room is conveniently located in front of the home, the kitchen with tons of cabinets and huge island opens to the family room. There is a large deck perfect for entertaining or just relaxing after a long day. Our HOA maintains all the lawns, so you really can relax!! The primary suite located upstairs will feel large but cozy! The primary bathroom has double vanities, a separate shower and freestanding tub and huge walk-in closet. The 2 spacious secondary bedrooms will share the hall bathroom. Laundry room is also upstairs for everyday convenience. The Providence Group
Interior Details
2676
4
4
Has Heating:
No
Heating Type:
N/A
Has Cooling:
No
Cooling Type:
N/A
Has Fuel:
No
Fuel Type:
N/A
Has Basement:
No
Basement Type:
N/A
Has Flooring:
No
Flooring Type:
N/A
Has Fireplace:
Yes
Fireplace Type:
N/A
Property Details
1172635
No
No
Type:
N/A
Location:
N/A
Status:
N/A
Number of Spaces:
N/A
N/A
N/A
N/A
N/A
N/A
N/A
N/A
Construction Details
N/A
N/A
N/A
N/A
N/A
Tax History
Year
Amount
Land
Improvement
Percent Change
Assessment

Average Home Price in 30040
Nearby Properties
Zip Code
Price
Bed
Bath
Sqft
Lot
Sold Date
$643,850
$643,850
4 Beds
4 Baths
2,676 Sqft
1,172,635 Lot (sqft)
Sold 09/29/2026
$637,500
4 Beds
3 Baths
2,483 Sqft
1,172,635 Lot (sqft)
Sold 09/29/2026
$669,085
$669,085
4 Beds
4 Baths
2,676 Sqft
1,172,635 Lot (sqft)
Sold 10/05/2026
$651,525
$651,525
4 Beds
4 Baths
2,676 Sqft
1,172,635 Lot (sqft)
Sold 09/29/2026
$625,350
4 Beds
4 Baths
2,573 Sqft
1,172,635 Lot (sqft)
Sold 09/29/2026
$673,635
$673,635
4 Beds
4 Baths
2,676 Sqft
1,172,635 Lot (sqft)
Sold 09/29/2026
$633,050
4 Beds
3 Baths
2,483 Sqft
1,172,635 Lot (sqft)
Sold 10/12/2026