
Member Features
Find Real Estate Bargain!
Full foreclosure details
Home value, equity and ownership info
Find homes priced below market
Get full access with a FREE Account
Already a member?
$419,900
Listing Price3beds
3baths
2,539sqft
21,344sqft lot
312 Stonehenge Dr, Dunn, NC 28334
Member Features
Find Real Estate Bargain!
Full foreclosure details
Home value, equity and ownership info
Find homes priced below market
Get full access with a FREE Account
Already a member?
For Sale
Off Market
Home type
Price / sqft
Year built
Home Details
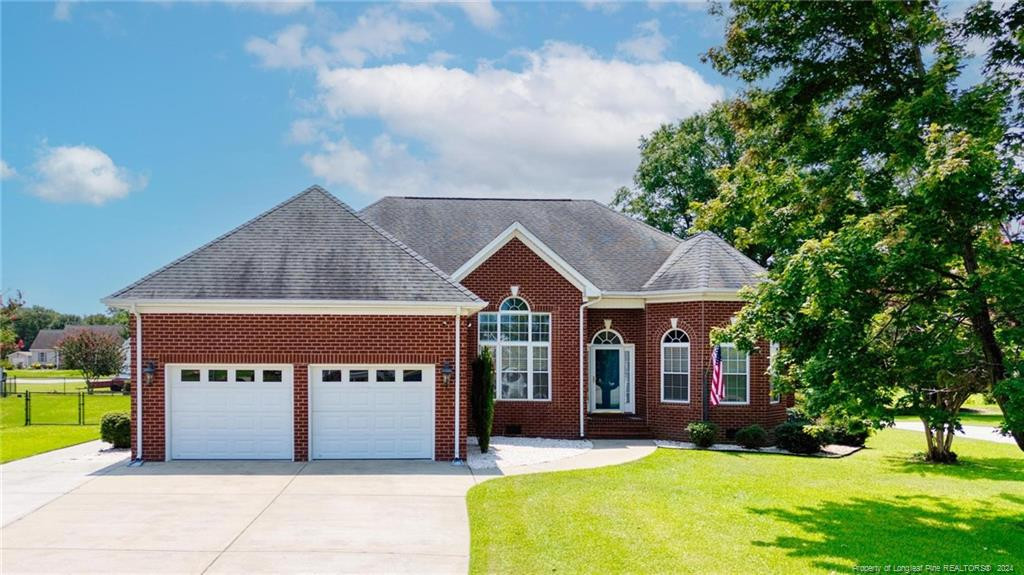
Discover serene suburban living at its finest. This traditional ranch home is nestled just outside the city confines. The home offers a formal dining room and large living space ideal for entertaining family and friends. Detailed molding adds a touch of sophistication throughout the space. The kitchen features stainless steel appliances and granite counter tops. There is a double oven, large capacity refrigerator, and industrial sink with touch faucet to simplify cooking and cleaning. The primary bedroom suite features two walk-in closets, a bathroom with dual sinks, a jetted tub, and a walk-in shower. Two good-sized bedrooms share a Jack-and-Jill bathroom. A half-bathroom is situated across from the large laundry room. A flex room, across from the kitchen, is complete with a closet and can function as a fourth bedroom. Further enriching the homes appeal is a bonus room, providing lifestyle flexibility and can serve as an office, study, or recreation room for children. The large fenced-in backyard has a wired shed that contains the controls for the irrigation system which had a new pump installed in July of this year. Also included is a 12 KW solar system delivering electricity bills below $25. The home is 5 minutes away from Plainview Elementary School and approximately 10 minutes from Midway Middle and Midway High School. Shopping is within a reasonable distance. This home is perfect for anyone looking for a blend of modern conveniences, comfort, and privacy; and with no HO
Interior Details
2539
3
3
Has Heating:
Yes
Heating Type:
Heat Pump
Has Cooling:
Yes
Cooling Type:
N/A
Has Fuel:
No
Fuel Type:
N/A
Has Basement:
No
Basement Type:
N/A
Has Flooring:
No
Flooring Type:
N/A
Has Fireplace:
Yes
Fireplace Type:
N/A
Property Details
21344
No
No
Type:
N/A
Location:
N/A
Status:
N/A
Number of Spaces:
N/A
N/A
N/A
N/A
N/A
N/A
N/A
N/A
Construction Details
Ranch
Brick Veneer
N/A
N/A
Asphalt
Tax History
Year
Amount
Land
Improvement
Percent Change
Assessment
-1
$-1
$20,000
$209,046
--%
$229,046
-1
$-1
$0
$0
--%
$229,046
-1
$-1
$0
$0
--%
$234,252
2017
$2,100
$0
$0
--%
$234,252
2017
$2,100
$0
$0
--%
$234,252

Average Home Price in 28334
Nearby Properties
Zip Code
Price
Bed
Bath
Sqft
Lot
Sold Date
$504,510
$504,510
5 Beds
3 Baths
2,872 Sqft
26,136 Lot (sqft)
Sold 08/05/2026
$528,631
$528,631
3 Beds
2 Baths
2,452 Sqft
23,958 Lot (sqft)
Sold 10/06/2026
$419,900
$419,900
3 Beds
3 Baths
2,539 Sqft
21,344 Lot (sqft)
Sold 10/05/2026
$360,000
$360,000
3 Beds
2 Baths
2,578 Sqft
24,829 Lot (sqft)
Sold 10/05/2026





