Member Features
Find Real Estate Bargain!
Full foreclosure details
Home value, equity and ownership info
Find homes priced below market
Get full access with a FREE Account
Already a member?
$483,944
Listing Price4beds
2baths
2,097sqft
8,750sqft lot
1204 Stonehedge Pl, Flower Mound, TX 75028
Member Features
Find Real Estate Bargain!
Full foreclosure details
Home value, equity and ownership info
Find homes priced below market
Get full access with a FREE Account
Already a member?
For Sale
Off Market
Home type
Price / sqft
Year built
Home Details
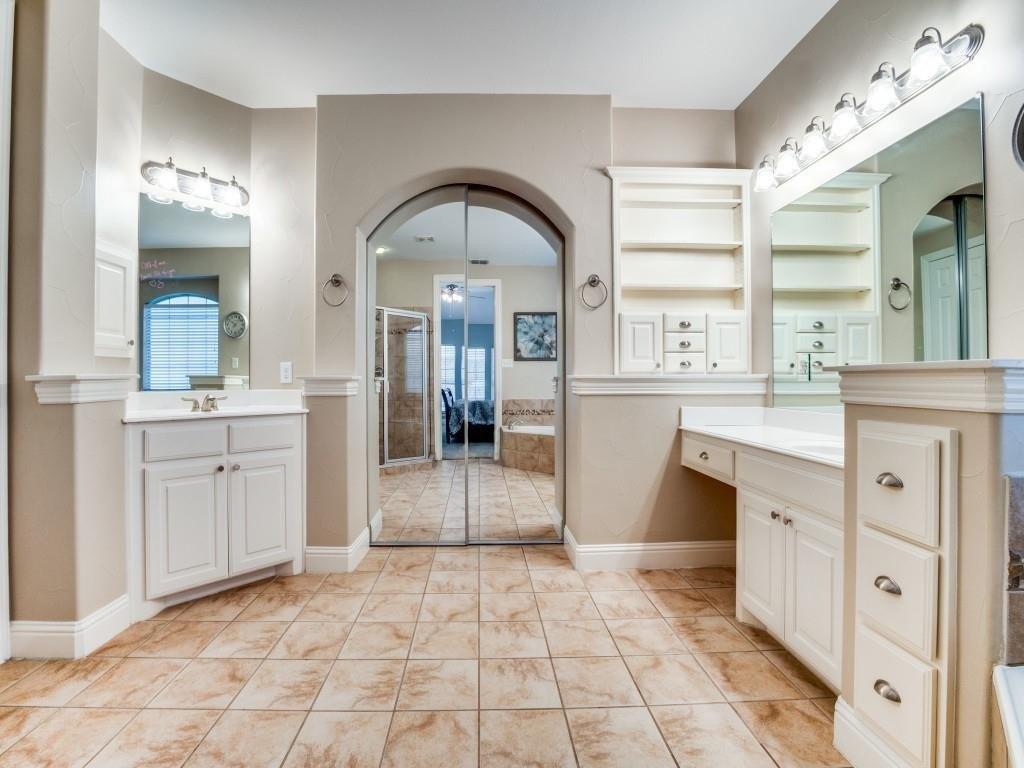
Welcome home to this beautifully designed single-story in sought-after Stone Hill Farms of Flower Mound-where flexible living space, thoughtful layout, and everyday comfort come together. With 3 bedrooms plus a study that can easily serve as a 4th bedroom, this home adapts effortlessly to your needs. The oversized garage offers room for 2 cars plus space for a workbench, bikes, lawn equipment (with additional storage in the backyard building), and all the extras that come with everyday living. The open floor plan welcomes you as you step into the 13x6 foyer, flanked by a formal dining room and private study with French doors. Secondary bedrooms are thoughtfully positioned at the front of the home, separate from the peaceful Primary Suite tucked away at the back. The heart of the home is the inviting living room with fireplace and decorative raised hearth, engineered wood flooring, and seamless flow into the kitchen and breakfast area-perfect for gathering and entertaining. The spacious Primary Bedroom easily accommodates a sitting area, and the ensuite bath offers a soaking tub, separate shower, dual sinks, and generous closet space. The dining room, study, Primary bedroom and living area all have engineered wood floors. The kitchen shines with granite countertops, large breakfast bar, gas cooktop, microwave, and built-in oven. Enjoy the large backyard and patio-ideal for grilling, play, or relaxing evenings. All this, plus access to Stone Hill Farms HOA amenities including a
Interior Details
2097
4
2
Has Heating:
Yes
Heating Type:
Central
Has Cooling:
Yes
Cooling Type:
Central
Has Fuel:
No
Fuel Type:
N/A
Has Basement:
No
Basement Type:
N/A
Has Flooring:
No
Flooring Type:
N/A
Has Fireplace:
Yes
Fireplace Type:
N/A
Property Details
8750
No
No
Type:
Garage, Attached
Location:
N/A
Status:
N/A
Number of Spaces:
2
N/A
N/A
N/A
N/A
N/A
N/A
N/A
Construction Details
N/A
Brick Veneer
N/A
Hip
Composition Shingle
Tax History
Year
Amount
Land
Improvement
Percent Change
Assessment
2020
$5,905
$74,375
$219,594
--%
$293,969
2019
$5,896
$74,375
$220,536
--%
$294,911
2018
$5,804
$74,375
$205,731
--%
$280,106
2017
$5,548
$65,625
$200,568
--%
$266,193
2016
$5,426
$0
$0
--%
$257,499
2014
$4,815
$53,463
$166,583
--%
$220,046
2013
$4,526
$53,463
$151,213
--%
$204,676
2012
$4,520
$53,463
$147,106
--%
$200,569

Average Home Price in 75028
Nearby Properties
Zip Code
Price
Bed
Bath
Sqft
Lot
Sold Date
$519,000
4 Beds
2.5 Baths
2,283 Sqft
7,800 Lot (sqft)
Sold 10/22/2026
$416,644
3 Beds
2 Baths
1,956 Sqft
8,315 Lot (sqft)
Sold 08/14/2026
$400,919
3 Beds
2 Baths
2,157 Sqft
7,209 Lot (sqft)
Sold 10/26/2026
$452,543
3 Beds
2 Baths
2,336 Sqft
8,520 Lot (sqft)
Sold 10/26/2026
$365,000
3 Beds
2 Baths
1,913 Sqft
8,040 Lot (sqft)
Sold 10/26/2026