Member Features
Find Real Estate Bargain!
Full foreclosure details
Home value, equity and ownership info
Find homes priced below market
Get full access with a FREE Account
Already a member?
$432,074
Listing Price3beds
1.5baths
1,040sqft
20,038sqft lot
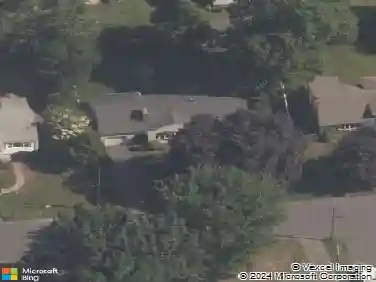
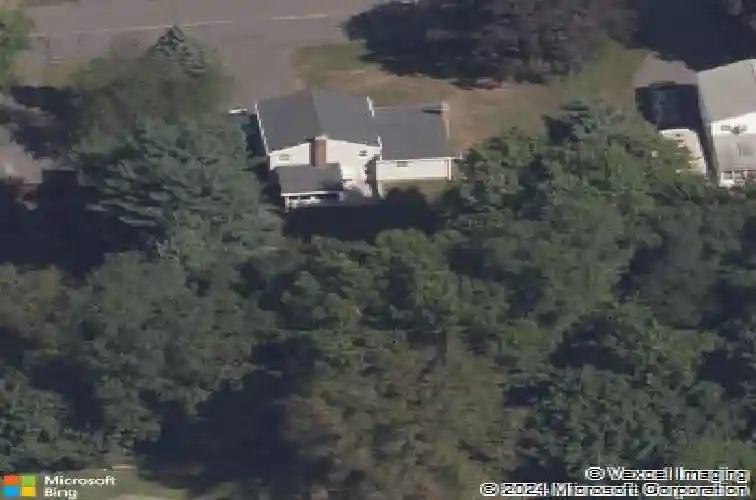
57 Stonehedge Dr, Newington, CT 06111
Member Features
Find Real Estate Bargain!
Full foreclosure details
Home value, equity and ownership info
Find homes priced below market
Get full access with a FREE Account
Already a member?
For Sale
Off Market
Home type
Price / sqft
Year built
Home Details
Welcome to 57 Stonehedge Drive! This beautifully maintained split-level home offers the perfect blend of comfort, updates, and charm. Step inside to find a bright, renovated kitchen featuring white shaker cabinetry, quartz countertops, subway tile backsplash, and stainless steel appliances; a clean, timeless look that's ready for everyday living or entertaining. The sun-filled living room boasts a large picture window, neutral tones, and a cozy fireplace that create a warm and inviting atmosphere. Upstairs, you'll find three comfortable bedrooms with generous closet space and a full bath. The lower level offers a cozy family room with walk-out access to the backyard, perfect for movie nights or a home office setup. Just off the lower level, the relaxing sunroom adds bonus living space with its wood-accented ceiling and serene backyard views, ideal for morning coffee or quiet evenings. Outside, enjoy a large, level backyard with plenty of room for gatherings, gardening, or play - complete with a spacious shed for additional storage. The home's exterior is vinyl-sided for easy maintenance, with an attached one-car garage and a paved extended driveway for convenience. Located close to shopping, schools, and parks, this home combines modern updates with classic appeal, truly move-in ready and waiting for its next owner!
Interior Details
1040
3
1.5
Has Heating:
Yes
Heating Type:
Hot Water
Has Cooling:
Yes
Cooling Type:
N/A
Has Fuel:
Yes
Fuel Type:
Gas
Has Basement:
No
Basement Type:
Unfinished
Has Flooring:
No
Flooring Type:
N/A
Has Fireplace:
Yes
Fireplace Type:
N/A
Property Details
20038
No
No
Type:
Garage, Basement
Location:
N/A
Status:
N/A
Number of Spaces:
1
N/A
N/A
N/A
N/A
N/A
N/A
N/A
Construction Details
Split Level
Aluminum/vinyl
N/A
Gable
Asphalt
Tax History
Year
Amount
Land
Improvement
Percent Change
Assessment
2020
$6,077
$63,470
$91,250
--%
$154,720
2019
$6,104
$63,470
$91,250
--%
$154,720
2018
$5,957
$63,470
$91,250
--%
$154,720
2017
$5,661
$63,470
$91,250
--%
$154,720
2016
$5,444
$63,470
$88,800
--%
$152,270
2014
$5,082
$57,680
$88,490
--%
$146,170
2011
$4,916
$57,680
$88,490
--%
$146,170

Average Home Price in 06111
Nearby Properties
Zip Code
Price
Bed
Bath
Sqft
Lot
Sold Date
$329,900
$329,900
3 Beds
2 Baths
1,040 Sqft
7,405 Lot (sqft)
Sold 10/05/2026
$432,074
3 Beds
1.5 Baths
1,040 Sqft
20,038 Lot (sqft)
Sold 10/13/2026
$394,900
$394,900
3 Beds
2 Baths
1,040 Sqft
19,602 Lot (sqft)
Sold 10/13/2026
$335,000
$335,000
3 Beds
1 Baths
1,144 Sqft
9,148 Lot (sqft)
Sold 10/26/2026
$239,900
$239,900
3 Beds
1.5 Baths
1,092 Sqft
13,504 Lot (sqft)
Sold 09/29/2026