
Member Features
Find Real Estate Bargain!
Full foreclosure details
Home value, equity and ownership info
Find homes priced below market
Get full access with a FREE Account
Already a member?
$645,000
Listing Price4beds
3baths
2,146sqft
43,560sqft lot
93 Stonehedge Dr, Glenmoore, PA 19343
Member Features
Find Real Estate Bargain!
Full foreclosure details
Home value, equity and ownership info
Find homes priced below market
Get full access with a FREE Account
Already a member?
For Sale
Off Market
Home type
Price / sqft
Year built
Home Details
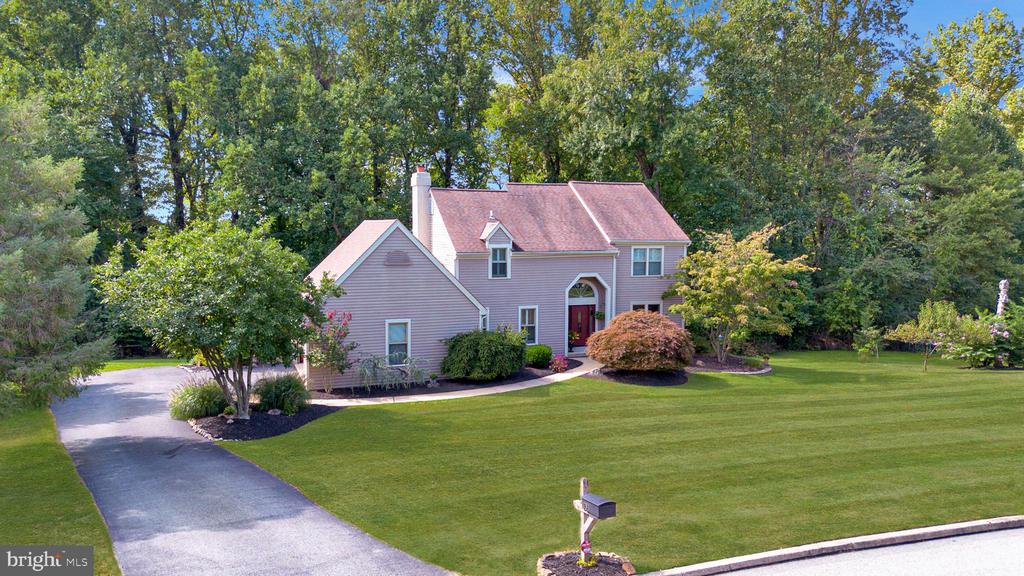
Beautiful 2 story colonial home located in the oh-so-desirable Stonehedge community of Upper Uwchlan Township, Chester County and the award winning Downingtown School District. The first floor boasts a bright and cheery two-story foyer, formal living room, formal dining room, open kitchen with expanded breakfast nook, powder room, and family room with stone fireplace and French doors that open to a 240 sq ft deck. The second floor has a large primary bedroom with remodeled full bath and walk-in closet plus 3 more bedrooms and a remodeled full hall bath. BONUS: the two professionally finished rooms in the basement provide all sorts of options - additional family room area, den, office, even a 5th bedroom! There's also a French door that walks out to a nice patio area in the back yard. Plus there's almost 400 sq ft of unfinished basement space - perfect for general storage and that Peloton exercise bike that you just know you'll start using some day. In addition to the deck and patio, there's an attached 2 car garage, storage shed, ample driveway parking... all on a manicured combination treed and lawn 1 acre lot! Close to Marsh Creek State Park and Lake, schools, shopping, dining in Exton, Lionville, Downingtown, and West Chester. Plus conveniently located near commuter routes Rt 100, Rt 30, Rt 113, Rt 282, and the PA turnpike interchange at Downingtown. Make your appointment to see this property today!
Interior Details
2146
4
3
Has Heating:
Yes
Heating Type:
Heat Pump
Has Cooling:
Yes
Cooling Type:
Central
Has Fuel:
Yes
Fuel Type:
Electric
Has Basement:
No
Basement Type:
Finished
Has Flooring:
No
Flooring Type:
N/A
Has Fireplace:
Yes
Fireplace Type:
N/A
Property Details
43560
Yes
Yes
Type:
Garage, Attached
Location:
N/A
Status:
N/A
Number of Spaces:
2
N/A
N/A
N/A
N/A
N/A
N/A
N/A
Construction Details
Conventional
N/A
N/A
N/A
N/A
Tax History
Year
Amount
Land
Improvement
Percent Change
Assessment
2020
$6,195
$51,840
$138,280
--%
$190,120
2019
$6,195
$51,840
$138,280
--%
$190,120
2018
$6,195
$51,840
$138,280
--%
$190,120
2017
$6,195
$51,840
$138,280
--%
$190,120
2016
$6,155
$51,840
$138,280
--%
$190,120
2014
$6,155
$51,840
$138,280
--%
$190,120
2012
$6,031
$51,840
$138,280
--%
$190,120

Average Home Price in 19343
Nearby Properties
Zip Code
Price
Bed
Bath
Sqft
Lot
Sold Date
$645,000
4 Beds
3 Baths
2,146 Sqft
43,560 Lot (sqft)
Sold 10/05/2026
$560,000
4 Beds
3 Baths
2,004 Sqft
43,560 Lot (sqft)
Sold 09/29/2026




