Member Features
Find Real Estate Bargain!
Full foreclosure details
Home value, equity and ownership info
Find homes priced below market
Get full access with a FREE Account
Already a member?
$825,000
Listing Price4beds
3baths
2,387sqft
10,001sqft lot
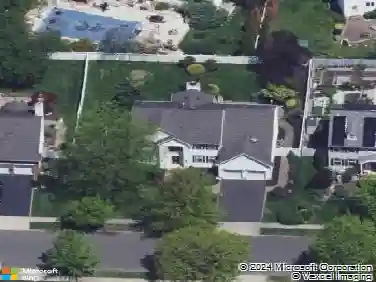
24 Stonehedge Dr, East Windsor, NJ 08520
Member Features
Find Real Estate Bargain!
Full foreclosure details
Home value, equity and ownership info
Find homes priced below market
Get full access with a FREE Account
Already a member?
For Sale
Off Market
Home type
Price / sqft
Year built
Home Details
Welcome to 24 Stonehedge Drive, a stunning expanded Nottingham model perfectly situated in the desirable community of Sheffield Manor. This North-facing home has been meticulously maintained and thoughtfully updated. The open-concept floor plan and strategic updates offer a wonderful blend of sophistication and comfort, ideal for todays modern lifestyle. The two-story foyer welcomes you as you take in the charm and modern light fixtures above and around. Through the French doors is a home office with brand new luxury vinyl plank light oak flooring, completely redone in late 2024, perfect for working from home. The home was professionally painted by CertaPro painters in 2022, new first level carpeting (2021), windows redone with 1 lifetime transferrable warranty with new, white faux wood blinds (2022), new HVAC installed in 2024, and new hot water heater from 2024. The expanded gourmet kitchen is a true showstopper, featuring a new backsplash (2021), granite countertops, stainless steel appliances including a new Thermador range and dishwasher (2021), breakfast counter, double sink, pantry, built-in work area, skylights, a spacious eat-in area, and Anderson sliding doors leading to the idyllic backyard. A powder room with wainscoting and a convenient laundry room complete the main floor. Upstairs, the primary suite boasts a vaulted ceiling, modern hardwood flooring, walk-in closet with custom organizers, and a spa-like bathroom with radiant heated floors, soaking tub, double v
Interior Details
2387
4
3
Has Heating:
No
Heating Type:
N/A
Has Cooling:
No
Cooling Type:
N/A
Has Fuel:
No
Fuel Type:
N/A
Has Basement:
No
Basement Type:
N/A
Has Flooring:
No
Flooring Type:
N/A
Has Fireplace:
Yes
Fireplace Type:
N/A
Property Details
10001
No
No
Type:
Garage, Attached
Location:
N/A
Status:
N/A
Number of Spaces:
0
N/A
N/A
N/A
N/A
N/A
N/A
N/A
Construction Details
N/A
N/A
N/A
N/A
N/A
Tax History
Year
Amount
Land
Improvement
Percent Change
Assessment
2019
$13,921
$144,000
$268,000
--%
$412,000
2019
$13,921
$144,000
$268,000
--%
$412,000
2018
$13,740
$144,000
$268,000
--%
$412,000
2017
$13,727
$180,500
$231,500
--%
$412,000
2016
$13,534
$180,500
$231,500
--%
$412,000
2013
$12,891
$180,500
$231,500
--%
$412,000
2012
$13,795
$180,500
$273,300
--%
$453,800

Average Home Price in 08520
Nearby Properties
Zip Code
Price
Bed
Bath
Sqft
Lot
Sold Date
$909,563
-- Beds
-- Baths
2,329 Sqft
11,779 Lot (sqft)
Sold 07/23/2026
$825,000
4 Beds
4 Baths
2,613 Sqft
16,596 Lot (sqft)
Sold 09/29/2026
$799,000
4 Beds
3 Baths
2,496 Sqft
12,192 Lot (sqft)
Sold 09/29/2026
$899,000
4 Beds
2 Baths
2,632 Sqft
10,019 Lot (sqft)
Sold 10/12/2026
$875,000
5 Beds
3 Baths
2,513 Sqft
10,001 Lot (sqft)
Sold 10/18/2026
$899,900
-- Beds
-- Baths
2,700 Sqft
15,682 Lot (sqft)
Sold 10/13/2026
$939,000
-- Beds
-- Baths
2,436 Sqft
14,122 Lot (sqft)
Sold 10/13/2026
$1,050,000
$1,050,000
-- Beds
-- Baths
2,618 Sqft
11,321 Lot (sqft)
Sold 10/18/2026
$825,000
4 Beds
3 Baths
2,496 Sqft
10,001 Lot (sqft)
Sold 10/13/2026