
Member Features
Find Real Estate Bargain!
Full foreclosure details
Home value, equity and ownership info
Find homes priced below market
Get full access with a FREE Account
Already a member?
$399,900
Listing Price4beds
3baths
2,905sqft
24,829sqft lot
9 Stonehedge Dr, Bennington, VT 05201
Member Features
Find Real Estate Bargain!
Full foreclosure details
Home value, equity and ownership info
Find homes priced below market
Get full access with a FREE Account
Already a member?
For Sale
Off Market
Home type
Price / sqft
Year built
Home Details
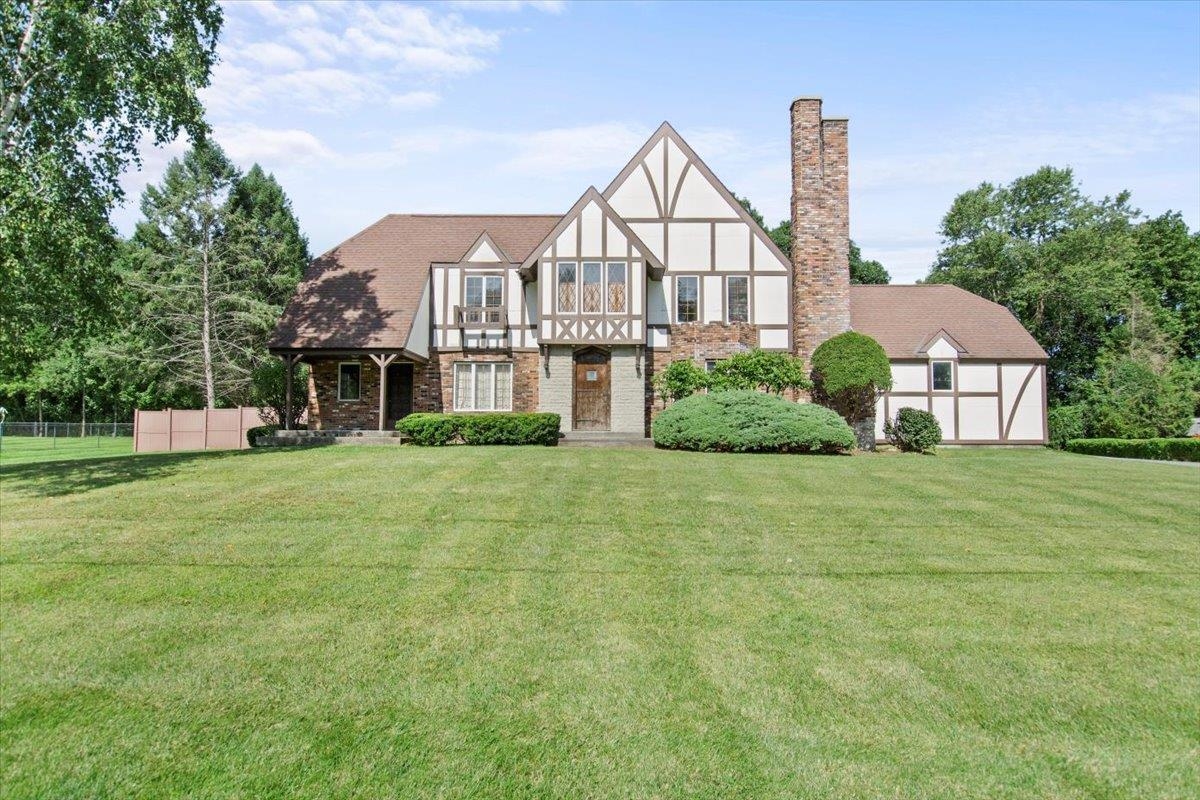
Experience the tranquility of a quiet residential street, yet just a short stroll to downtown shops and restaurants. Available for the first time on the market, this elegant English Tudor is a standout amongst the coveted Stonehedge neighborhood. Boasting a 40 foot chimney and extraordinary architecture, this spacious home has all you could ever want and more! Featuring a newly renovated kitchen, hardwood floors, and generous rooms with tall ceilings, the focus of this home has always been comfortable living. The main floor features an oversized family room with fireplace, in addition to a separate living room and a small den. The dining room has a beautiful built in hutch and will graciously welcome your dinner party guests. Four generous bedrooms, including a primary with en-suite bathroom, are located on the second level. The outside is equally as impressive with an in-ground pool and level yard for enjoying the warmer months. Not to be overlooked are the distant mountain views which will showcase the famous Vermont foliage in the fall! An attached two car garage, paved driveway and ample parking are a few more reasons to fall in love with this home. Located on a dead-end street within blocks of the local hospital, easy access to walking trails and the center of town, you really can enjoy the best of both worlds!
Interior Details
2905
4
3
Has Heating:
Yes
Heating Type:
Steam
Has Cooling:
No
Cooling Type:
N/A
Has Fuel:
No
Fuel Type:
N/A
Has Basement:
No
Basement Type:
Basement (unspecified)
Has Flooring:
No
Flooring Type:
N/A
Has Fireplace:
Yes
Fireplace Type:
N/A
Property Details
24829
No
No
Type:
N/A
Location:
N/A
Status:
N/A
Number of Spaces:
N/A
N/A
N/A
N/A
N/A
N/A
N/A
N/A
Construction Details
Colonial
Stucco
N/A
N/A
Shingle
Tax History
Year
Amount
Land
Improvement
Percent Change
Assessment
2019
$-1
$50,600
$285,100
--%
$335,700
2018
$-1
$50,600
$285,100
--%
$335,700
2016
$-1
$50,600
$285,100
--%
$335,700
2016
$-1
$50,600
$285,100
--%
$335,700

Average Home Price in 05201
Nearby Properties
Zip Code
Price
Bed
Bath
Sqft
Lot
Sold Date
$701,380
3 Beds
3 Baths
2,759 Sqft
61,855 Lot (sqft)
Sold 10/13/2026
$399,900
4 Beds
3 Baths
2,905 Sqft
24,829 Lot (sqft)
Sold 10/13/2026
$339,000
$339,000
3 Beds
2 Baths
2,829 Sqft
40,511 Lot (sqft)
Sold 10/05/2026





