Member Features
Find Real Estate Bargain!
Full foreclosure details
Home value, equity and ownership info
Find homes priced below market
Get full access with a FREE Account
Already a member?
$549,900
Listing Price4beds
4baths
2,147sqft
11,979sqft lot
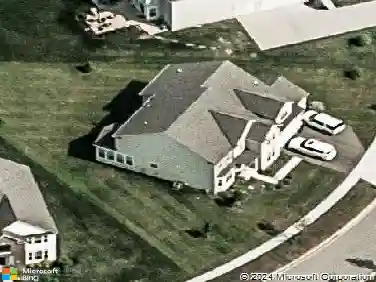
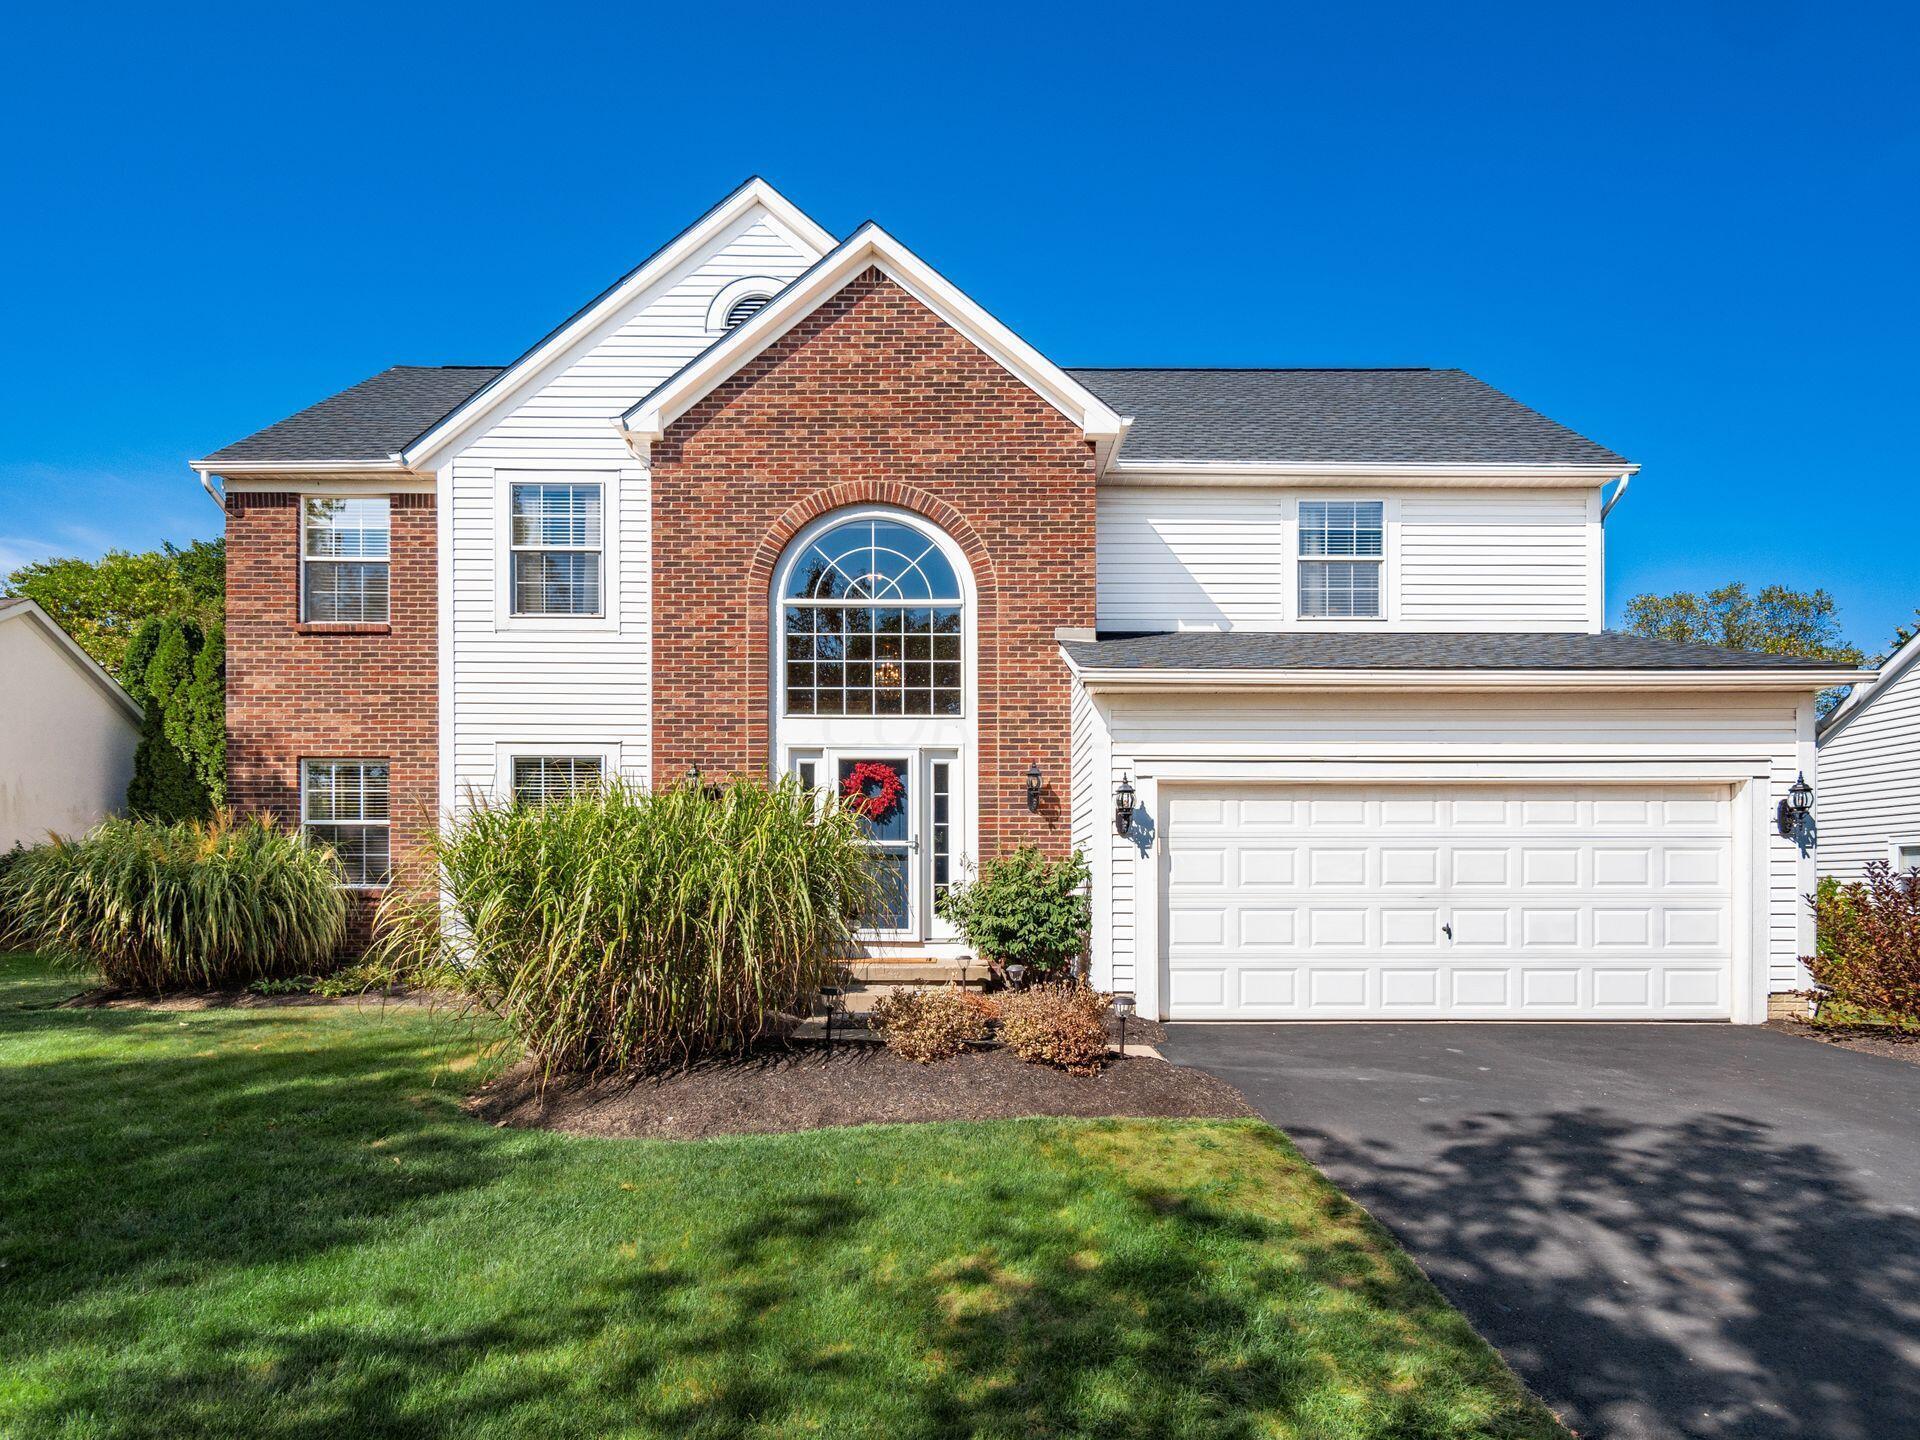
10526 Stoneham Dr, Powell, OH 43065
Member Features
Find Real Estate Bargain!
Full foreclosure details
Home value, equity and ownership info
Find homes priced below market
Get full access with a FREE Account
Already a member?
For Sale
Home type
Price / sqft
Year built
Home Details
Beautiful 4-bedroom, 2 full, 2 half bath Virginia Homes build in the sought-after Liberty Lakes community. This one-owner home features 9' ceilings and bamboo flooring throughout much of the first floor. A versatile flex room off the entry offers space for a den, playroom, or living room. The spacious kitchen includes top-level granite countertops, a large island, and opens to the family room with a warm gas log fireplace. The master suite features a cathedral ceiling and a luxurious bath with a whirlpool tub and shower. Outside, a paver brick patio overlooks the private, tree-lined backyard. The finished basement adds 700 sq ft, including 2 rec rooms and a half bath. Great location 1/2 mile from Tyler Run elementary and just 1.5 miles from downtown Powell, shopping and restaurants.
Interior Details
2147
4
4
Has Heating:
Yes
Heating Type:
Baseboard
Has Cooling:
Yes
Cooling Type:
Central
Has Fuel:
Yes
Fuel Type:
Oil
Has Basement:
No
Basement Type:
Full
Has Flooring:
No
Flooring Type:
N/A
Has Fireplace:
Yes
Fireplace Type:
N/A
Property Details
11979
Yes
Yes
Type:
Garage, Attached
Location:
N/A
Status:
N/A
Number of Spaces:
2
No
No
No
No
No
No
No
Construction Details
Conventional
Masonry Veneer
N/A
N/A
N/A
Tax History
Year
Amount
Land
Improvement
Percent Change
Assessment
2019
$6,370
$22,750
$75,920
--%
$98,670
2018
$6,399
$22,750
$75,920
--%
$98,670
2017
$6,325
$22,750
$75,920
--%
$98,670
2016
$6,157
$20,370
$68,920
--%
$89,290
2015
$5,570
$20,370
$68,920
--%
$89,290
2013
$5,633
$20,370
$66,920
--%
$87,290
2012
$5,145
$20,370
$66,920
--%
$87,290

Average Home Price in 43065
Nearby Properties
Zip Code
Price
Bed
Bath
Sqft
Lot
Sold Date
$602,830
$602,830
3 Beds
2.5 Baths
2,030 Sqft
8,295 Lot (sqft)
Sold 08/19/2026
$540,695
$540,695
3 Beds
2.5 Baths
1,968 Sqft
8,756 Lot (sqft)
Sold 06/11/2026
$450,886
4 Beds
2.5 Baths
2,061 Sqft
7,562 Lot (sqft)
Sold 06/05/2026
$558,308
$558,308
4 Beds
2.5 Baths
2,120 Sqft
7,797 Lot (sqft)
Sold 05/14/2026
$547,621
$547,621
3 Beds
2.5 Baths
2,120 Sqft
7,649 Lot (sqft)
Sold 10/26/2026
$630,900
$630,900
4 Beds
2.5 Baths
2,368 Sqft
21,530 Lot (sqft)
Sold 10/27/2026
$401,020
4 Beds
2.5 Baths
1,960 Sqft
7,684 Lot (sqft)
Sold 10/26/2026
$554,725
$554,725
3 Beds
2 Baths
2,123 Sqft
7,275 Lot (sqft)
Sold 10/13/2026
$550,000
$550,000
4 Beds
2.5 Baths
1,928 Sqft
7,187 Lot (sqft)
Sold 10/27/2026