
Member Features
Find Real Estate Bargain!
Full foreclosure details
Home value, equity and ownership info
Find homes priced below market
Get full access with a FREE Account
Already a member?
$274,900
Listing Price3beds
2.5baths
1,660sqft
44,431sqft lot
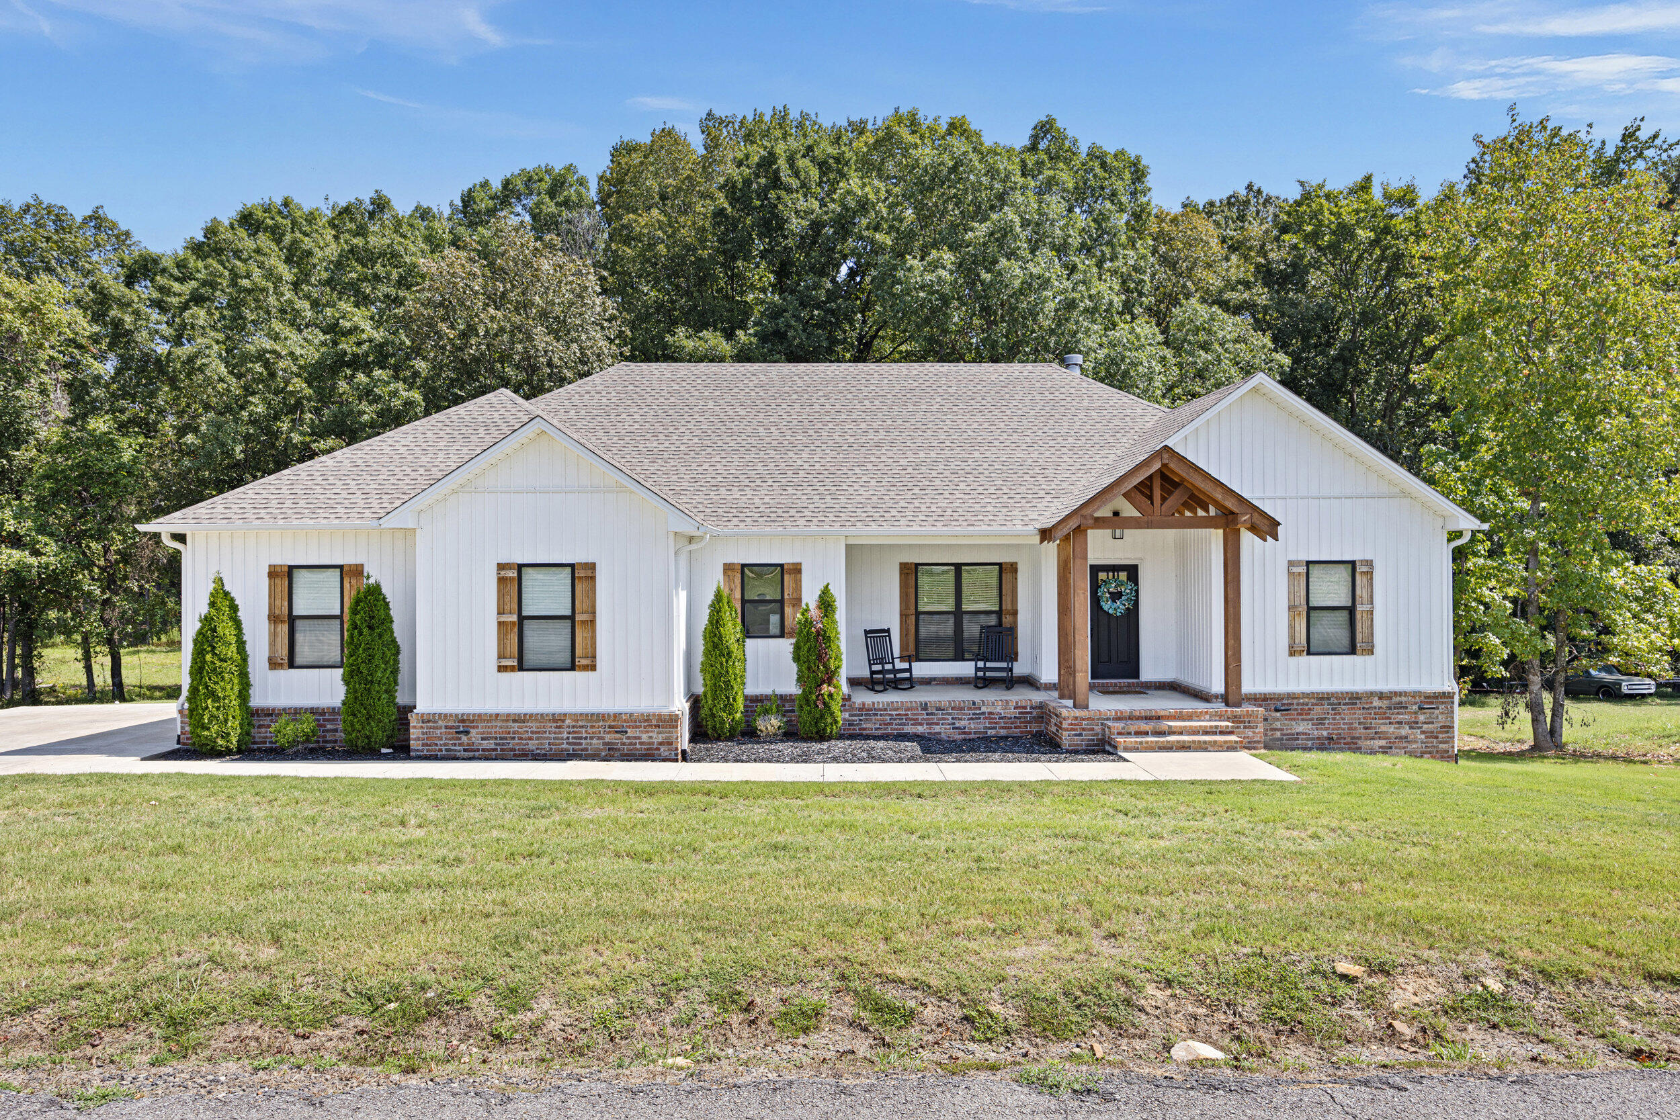
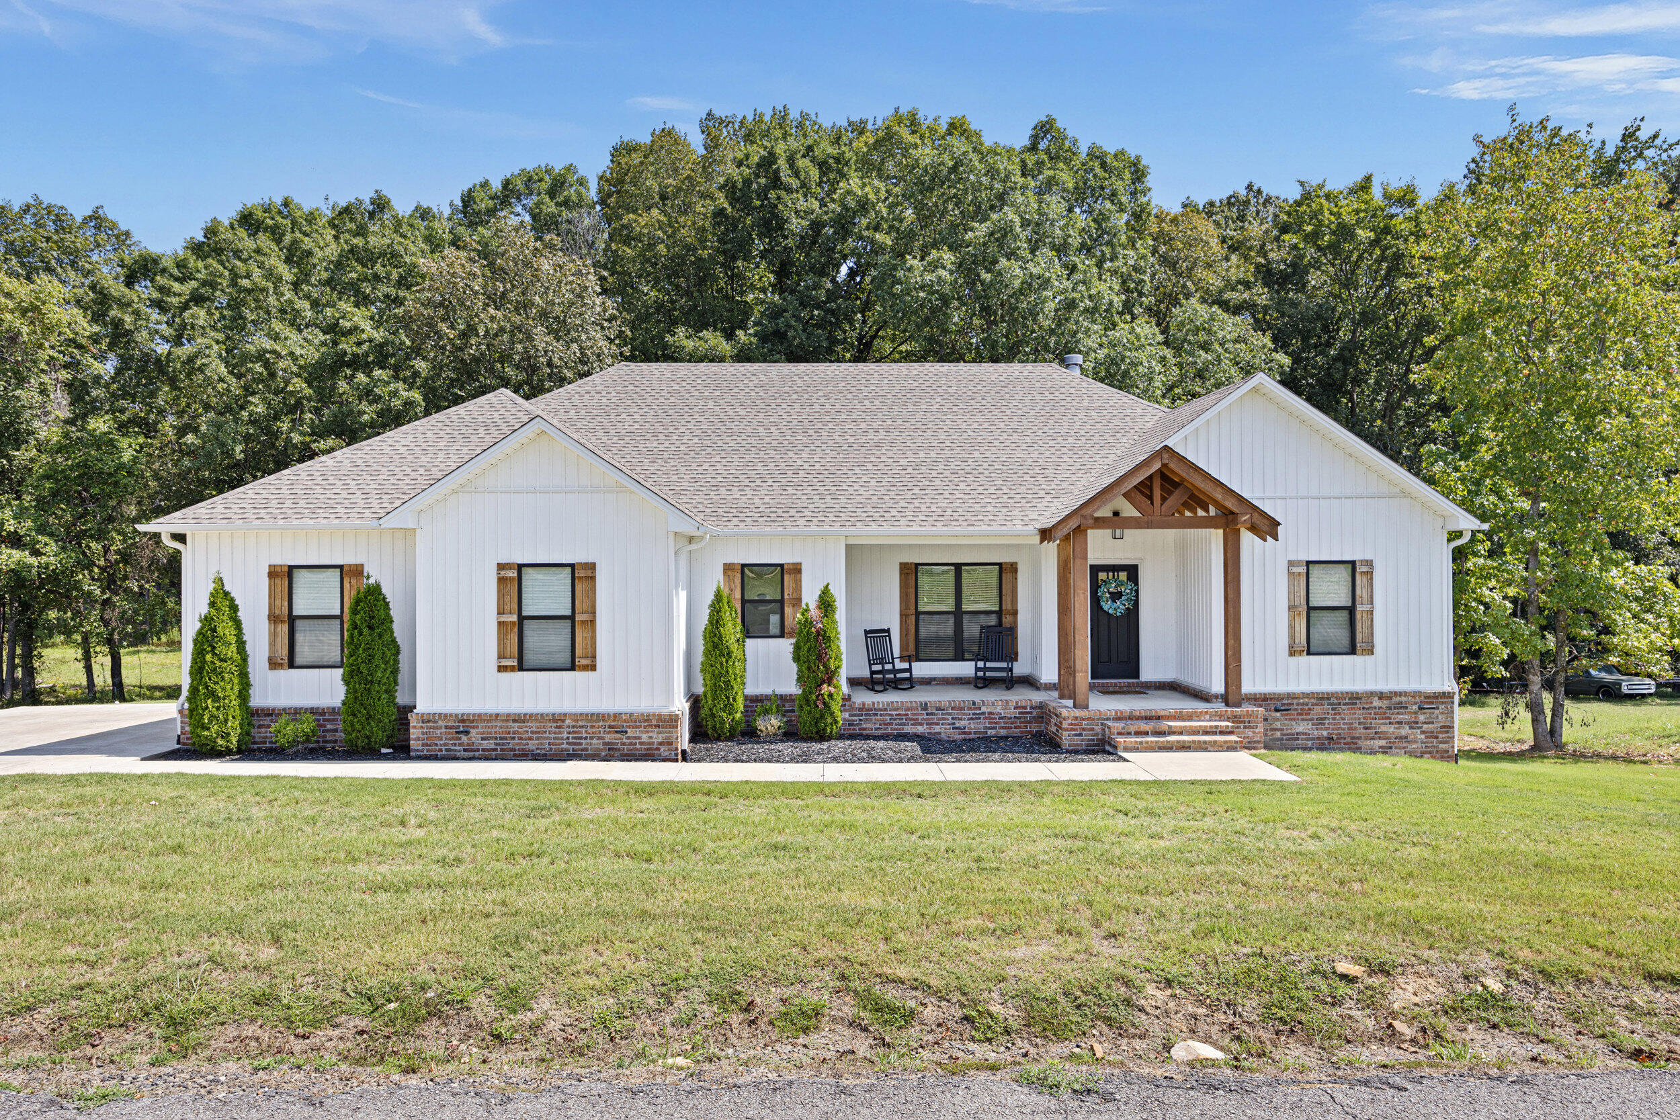
165 Stonegate Dr, Russellville, AR 72802
Member Features
Find Real Estate Bargain!
Full foreclosure details
Home value, equity and ownership info
Find homes priced below market
Get full access with a FREE Account
Already a member?
For Sale
Off Market
Home type
Price / sqft
Year built
Home Details
A 3-bedroom, 2-bathroom home with a split floor plan offers an ideal solution for both families and individuals looking for space and privacy. This thoughtfully designed layout places the large master suite on one side, creating a serene retreat away from the other two bedrooms, perfect for parents seeking tranquility. The spacious master bedroom, complete with an expansive walk-in closet, provides ample storage and a touch of luxury. One of the standout features of this home is the cozy fireplace, serving as a focal point in the living area. Whether it's a chilly winter evening or a casual gathering with friends, the fireplace creates a warm and inviting ambiance. The heart of the home, the custom-built kitchen, is perfect for culinary enthusiasts and family gatherings. It combines functionality with modern design, offering plenty of counter space and modern appliances. Nestled on a sprawling 1.02-acre lot, this home embraces outdoor living. The large yard provides endless possibilities. With such thoughtful design elements and plenty of space to enjoy, this home is an oasis for those seeking comfort and style in a peaceful setting.
Interior Details
1660
3
2.5
Has Heating:
Yes
Heating Type:
Central
Has Cooling:
Yes
Cooling Type:
Central
Has Fuel:
No
Fuel Type:
N/A
Has Basement:
No
Basement Type:
N/A
Has Flooring:
No
Flooring Type:
Hardwood
Has Fireplace:
Yes
Fireplace Type:
N/A
Property Details
44431
No
No
Type:
Driveway Concrete
Location:
N/A
Status:
N/A
Number of Spaces:
0
No
No
No
No
No
No
No
Construction Details
N/A
N/A
N/A
Gable
Fiberglass
Tax History
Year
Amount
Land
Improvement
Percent Change
Assessment
2020
$129
$2,600
$0
--%
$2,600
2019
$161
$2,600
$0
--%
$2,600
2018
$161
$2,600
$0
--%
$2,600
2017
$129
$2,600
$0
--%
$2,600
2016
$129
$2,600
$0
--%
$2,600

Average Home Price in 72802
Nearby Properties
Zip Code
Price
Bed
Bath
Sqft
Lot
Sold Date
$310,000
3 Beds
2 Baths
1,850 Sqft
73,181 Lot (sqft)
Sold 10/13/2026
$274,900
3 Beds
2.5 Baths
1,660 Sqft
44,431 Lot (sqft)
Sold 10/17/2026





