
Member Features
Find Real Estate Bargain!
Full foreclosure details
Home value, equity and ownership info
Find homes priced below market
Get full access with a FREE Account
Already a member?
$429,900
Listing Price3beds
4baths
2,645sqft
11,200sqft lot
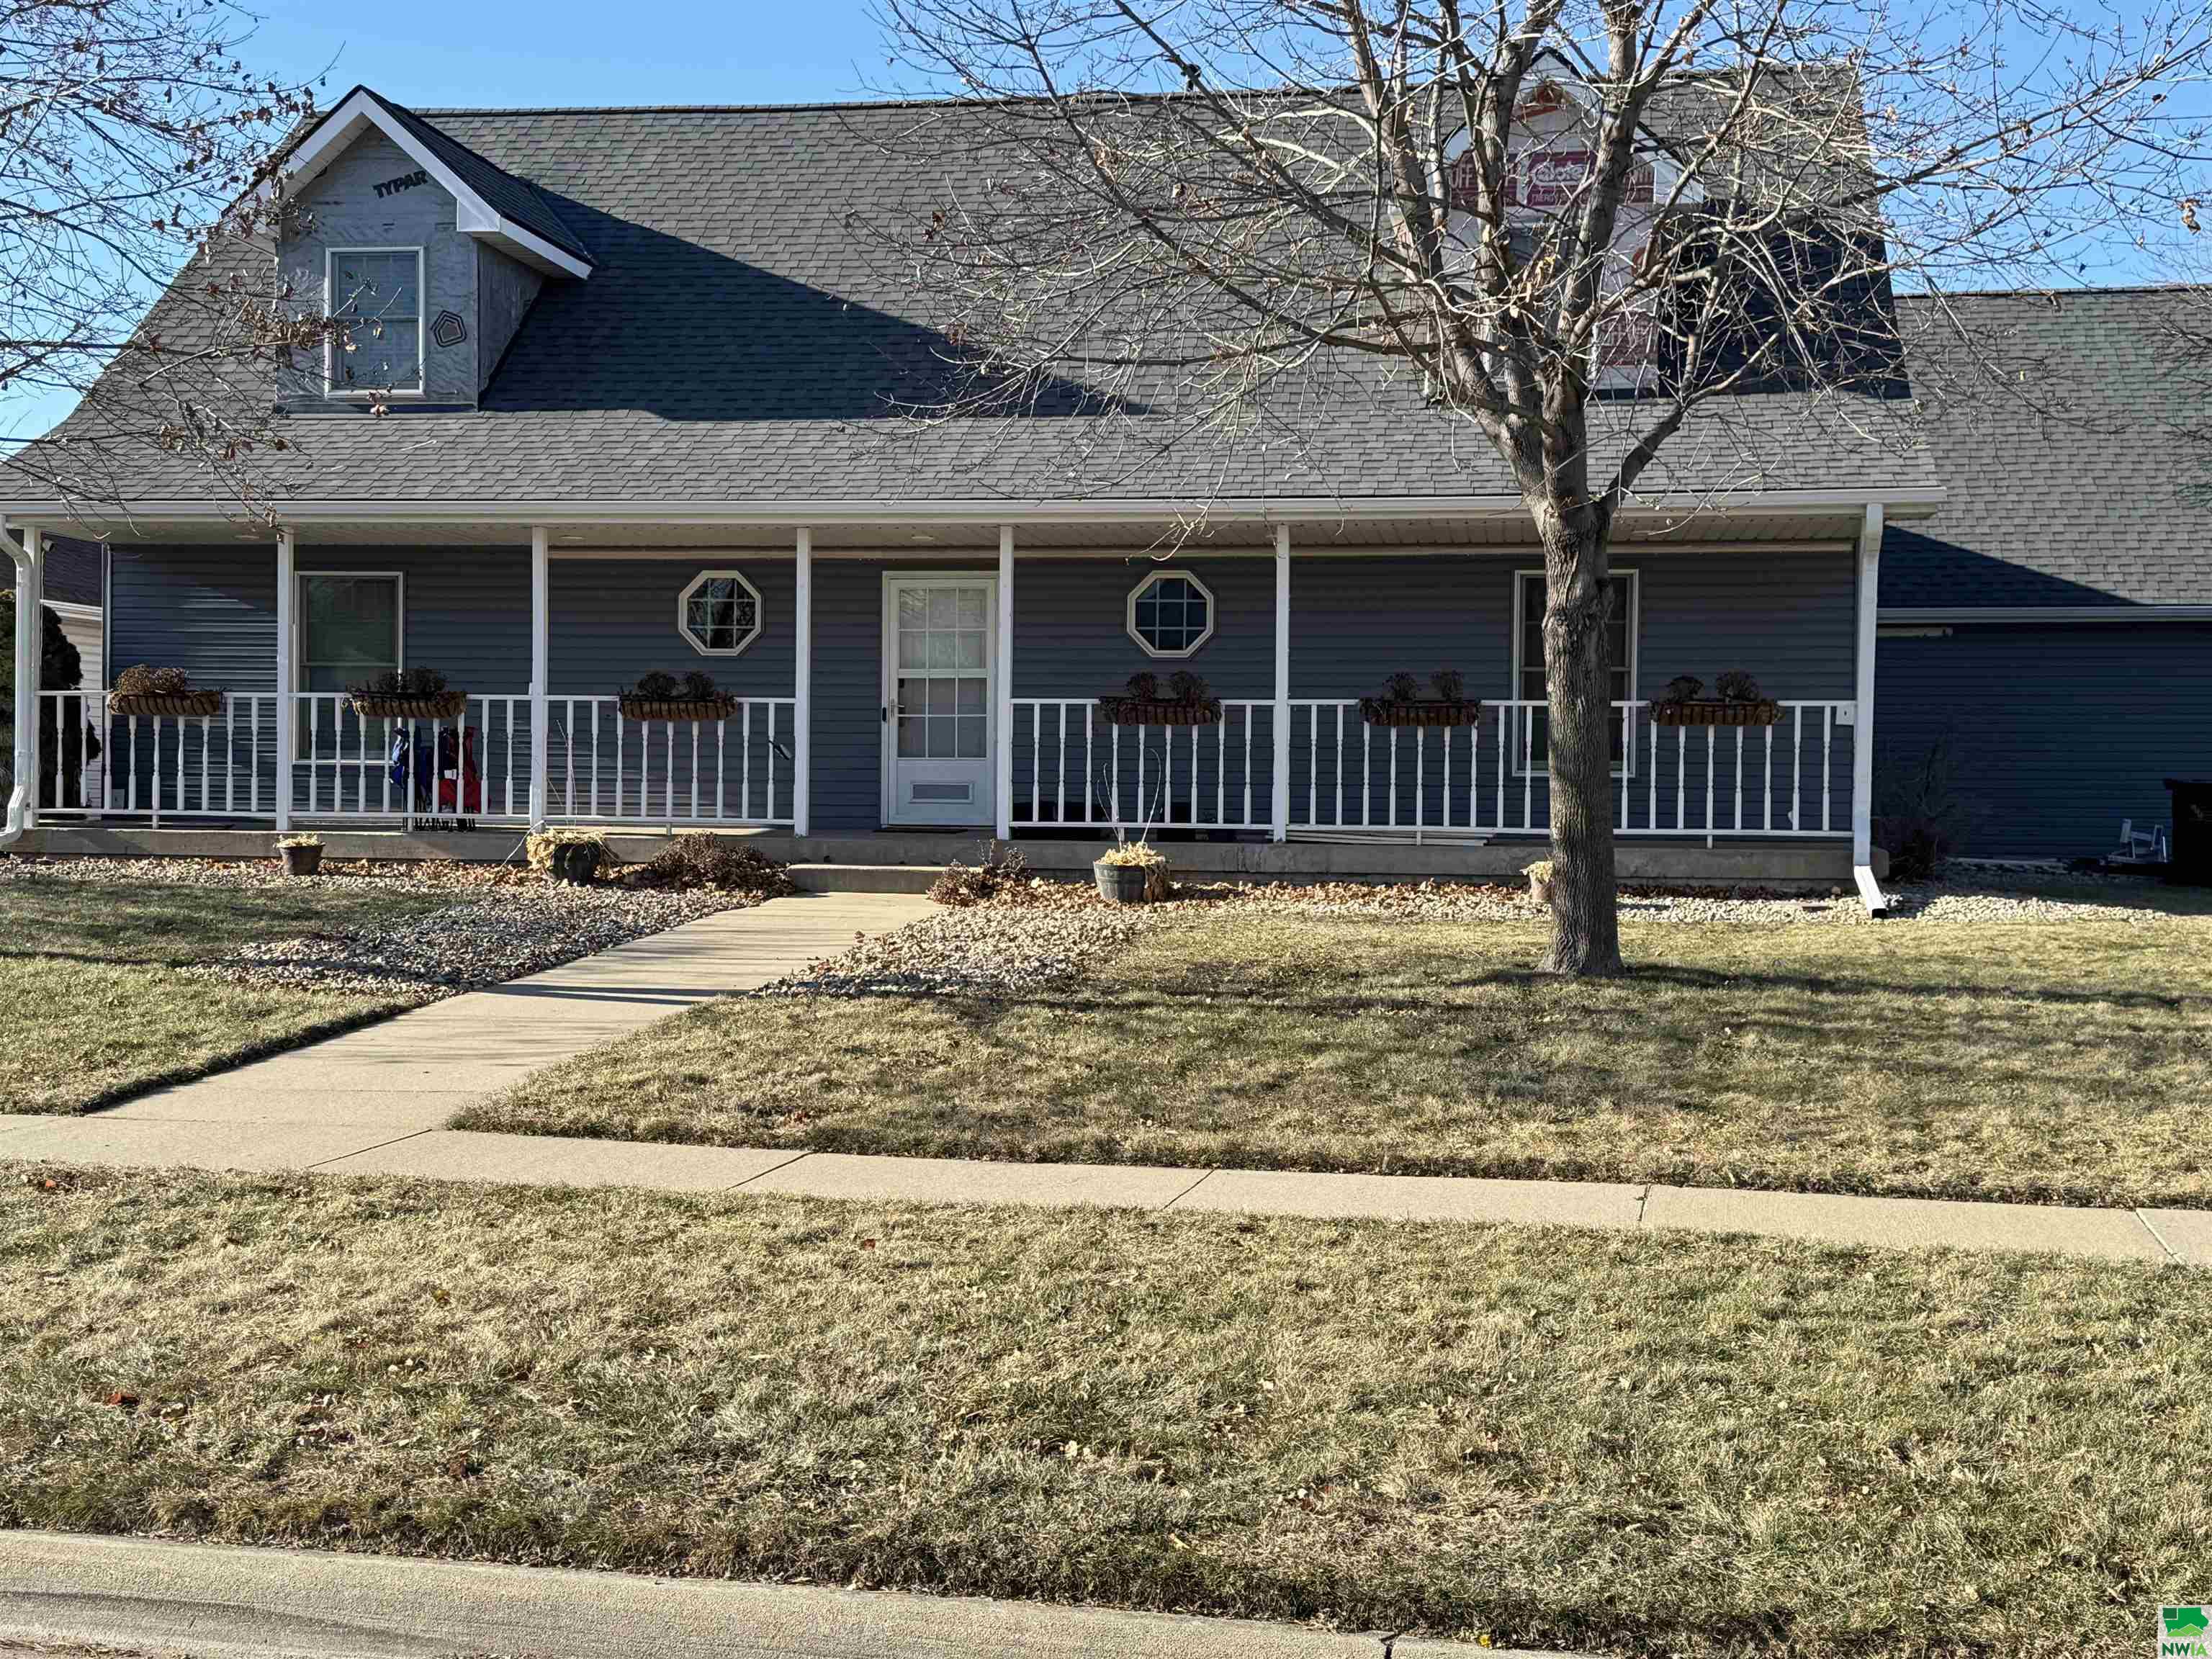
601 Stonegate Ct, Sergeant Bluff, IA 51054
Member Features
Find Real Estate Bargain!
Full foreclosure details
Home value, equity and ownership info
Find homes priced below market
Get full access with a FREE Account
Already a member?
For Sale
Off Market
Home type
Price / sqft
Year built
Home Details
Check out this wonderful home. It is spacious and bright. There are 3 large bedrooms, 3.5 bathrooms, 3 car attached garage. The entry way is large and inviting. Which draws you into the sunken living room that has a cozy gas fireplace flanked by beautiful windows on each side and above emphasizing the vaulted ceiling. The kitchen is large and bright with cabinets galore, an island with seating a desk area perfect for doing bills or looking up recipes. Laundry is on the main floor next to the kitchen. Just off the kitchen there is a true dining room! (Which can be hard to find in homes now days.) The main floor Master bedroom en suite is very spacious that includes a nice walk-in closet. There are 2 large bedrooms and a full bath upstairs on the 2nd level. Then the 4th nonconforming bedroom is in the basement and it is also large and has a 3/4 bath attached. In the basement you also have a large game room and TV room, plus a lot of storage areas a room that could be used for crafting or whatever! The 3 car garage is spacious and above it there is another room perfect for more storage or whatever you want!
Interior Details
2645
3
4
Has Heating:
Yes
Heating Type:
Forced Air With Air Conditioning
Has Cooling:
Yes
Cooling Type:
N/A
Has Fuel:
Yes
Fuel Type:
Gas
Has Basement:
No
Basement Type:
Finished
Has Flooring:
No
Flooring Type:
Carpet
Has Fireplace:
Yes
Fireplace Type:
N/A
Property Details
11200
Yes
No
Type:
Garage, Attached
Location:
N/A
Status:
N/A
Number of Spaces:
3
No
No
No
No
No
No
No
Construction Details
N/A
Vinyl
N/A
Gable
Asphalt
Tax History
Year
Amount
Land
Improvement
Percent Change
Assessment
2020
$5,126
$39,010
$249,590
--%
$288,600
2019
$4,784
$39,010
$249,590
--%
$288,600
2018
$4,666
$37,070
$237,110
--%
$274,180
2017
$5,062
$37,070
$237,110
--%
$274,180
2016
$5,156
$37,070
$237,110
--%
$274,180
2014
$4,442
$34,640
$209,940
--%
$244,580
2013
$4,294
$34,640
$209,940
--%
$244,580
2012
$4,266
$34,640
$209,940
--%
$244,580

Average Home Price in 51054
Nearby Properties
Zip Code
Price
Bed
Bath
Sqft
Lot
Sold Date
$411,461
5 Beds
5.5 Baths
2,360 Sqft
16,988 Lot (sqft)
Sold 06/01/2026
$400,305
5 Beds
4.5 Baths
2,508 Sqft
12,338 Lot (sqft)
Sold 10/26/2026
$429,900
3 Beds
4 Baths
2,645 Sqft
11,200 Lot (sqft)
Sold 09/29/2026
$331,000
4 Beds
2 Baths
2,844 Sqft
9,000 Lot (sqft)
Sold 07/10/2025
$370,000
5 Beds
3 Baths
2,712 Sqft
8,064 Lot (sqft)
Sold 07/10/2025





