
Member Features
Find Real Estate Bargain!
Full foreclosure details
Home value, equity and ownership info
Find homes priced below market
Get full access with a FREE Account
Already a member?
$175,000
Listing Price2beds
2baths
1,466sqft
--sqft lot
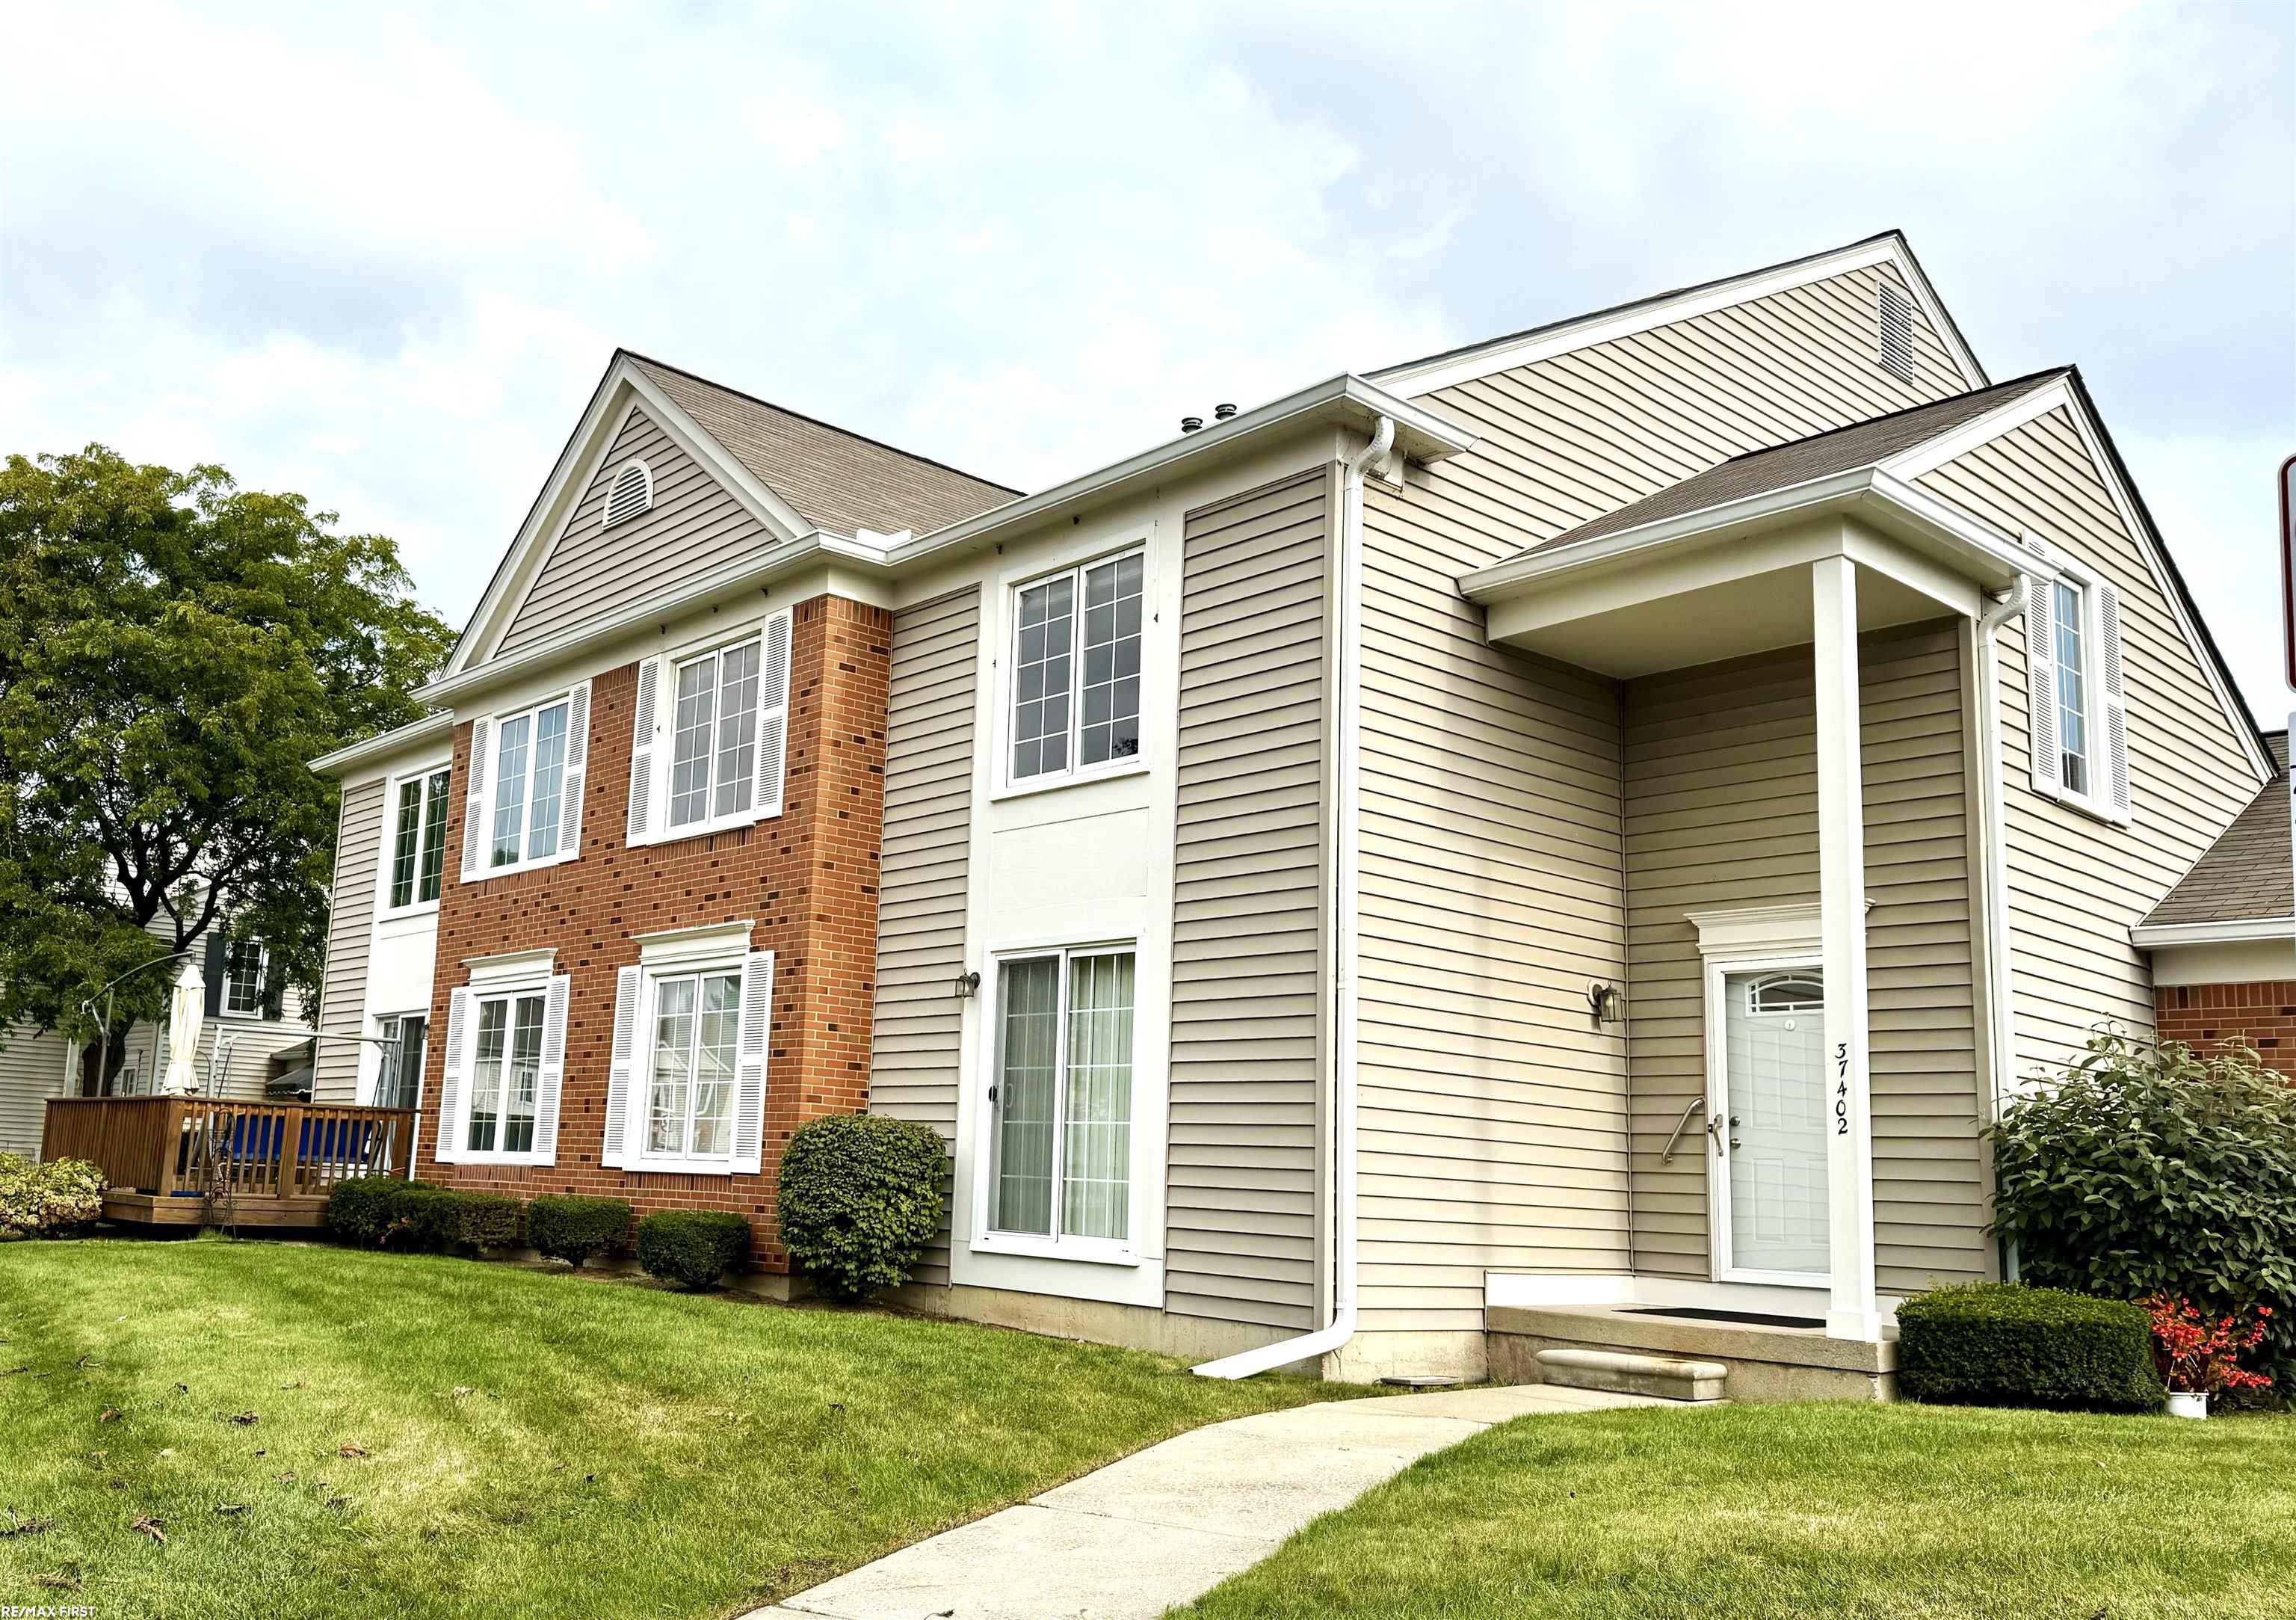
37402 Stonegate Cir, Clinton Township, MI 48036
Member Features
Find Real Estate Bargain!
Full foreclosure details
Home value, equity and ownership info
Find homes priced below market
Get full access with a FREE Account
Already a member?
For Sale
Off Market
Home type
Price / sqft
Year built
Home Details
Welcome to the Stonegate community. This townhouse-style condo offers 1, 466 square feet of living space with 2 bedrooms and 1.5 bathrooms. Recent updates include GE kitchen appliance suite, washer and dryer, full bath remodel, furnace and AC unit. The open concept living and dining areas are ideal for entertaining. Laundry area, half bath, and attached garage with garage door opener round out the first floor. Upstairs, the carpeted bedrooms offer a cozy retreat, the primary bedroom features a walk-in closet that can be converted into an ensuite. This unit has a basement - space for a gym, home office and storage. The HOA covers exterior maintenance, water, sewer, and trash services. One pet under 30 pounds is welcome, and leasing is allowed. Units rent for about $1600 per month. Clinton Township, L'Anse Creuse Public Schools. Conveniently located near 16 mile and Gratiot, I-94, Metro Beach and local shopping. Move in ready!
Interior Details
1466
2
2
Has Heating:
Yes
Heating Type:
Forced Air With Air Conditioning
Has Cooling:
Yes
Cooling Type:
N/A
Has Fuel:
No
Fuel Type:
N/A
Has Basement:
No
Basement Type:
Basement (unspecified)
Has Flooring:
No
Flooring Type:
N/A
Has Fireplace:
Yes
Fireplace Type:
N/A
Property Details
N/A
Yes
No
Type:
N/A
Location:
N/A
Status:
N/A
Number of Spaces:
N/A
N/A
N/A
N/A
N/A
N/A
N/A
N/A
Construction Details
Condo/apartment
N/A
N/A
N/A
N/A
Tax History
Year
Amount
Land
Improvement
Percent Change
Assessment
2019
$1,464
$0
$0
--%
$61,400
2019
$1,464
$0
$0
--%
$55,700
2018
$1,434
$0
$0
--%
$48,300
2017
$1,422
$0
$0
--%
$48,400
2016
$1,413
$0
$0
--%
$46,500
2014
$1,391
$0
$0
--%
$34,900
2013
$1,373
$0
$0
--%
$35,100
2012
$1,312
$0
$0
--%
$35,600

Average Home Price in 48036
Nearby Properties
Zip Code
Price
Bed
Bath
Sqft
Lot
Sold Date
$194,606
2 Beds
1.5 Baths
1,466 Sqft
0 Lot (sqft)
Sold 10/06/2026
$189,900
2 Beds
2 Baths
1,466 Sqft
0 Lot (sqft)
Sold 10/05/2026
$205,918
2 Beds
2.5 Baths
1,466 Sqft
610,131 Lot (sqft)
Sold 10/06/2026
$214,810
2 Beds
1.5 Baths
1,432 Sqft
610,229 Lot (sqft)
Sold 10/06/2026
$179,900
2 Beds
2 Baths
1,328 Sqft
610,132 Lot (sqft)
Sold 09/29/2026
$179,900
2 Beds
2 Baths
1,328 Sqft
609,219 Lot (sqft)
Sold 09/29/2026
$175,000
2 Beds
2 Baths
1,466 Sqft
0 Lot (sqft)
Sold 09/29/2026
$204,719
2 Beds
2.5 Baths
1,432 Sqft
609,219 Lot (sqft)
Sold NaN/NaN/NaN
$165,900
2 Beds
2 Baths
1,328 Sqft
0 Lot (sqft)
Sold 09/29/2026





