
Member Features
Find Real Estate Bargain!
Full foreclosure details
Home value, equity and ownership info
Find homes priced below market
Get full access with a FREE Account
Already a member?
$582,000
Listing Price3beds
3baths
2,707sqft
5,500sqft lot
6461 Stonefly Dr, Colorado Springs, CO 80924
Member Features
Find Real Estate Bargain!
Full foreclosure details
Home value, equity and ownership info
Find homes priced below market
Get full access with a FREE Account
Already a member?
For Sale
Off Market
Home type
Price / sqft
Year built
Home Details
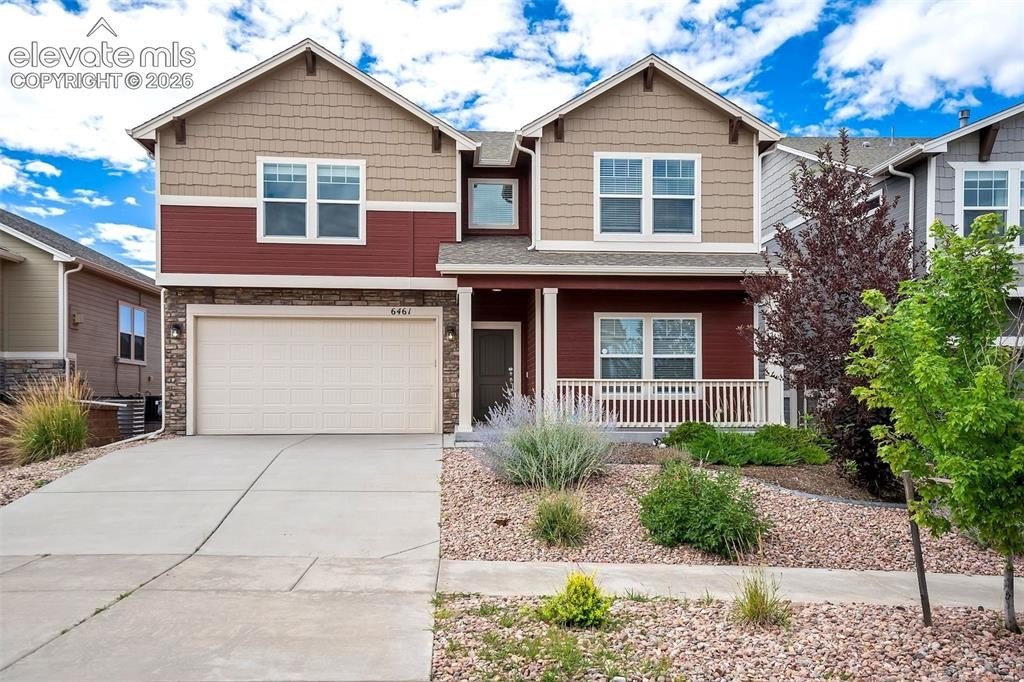
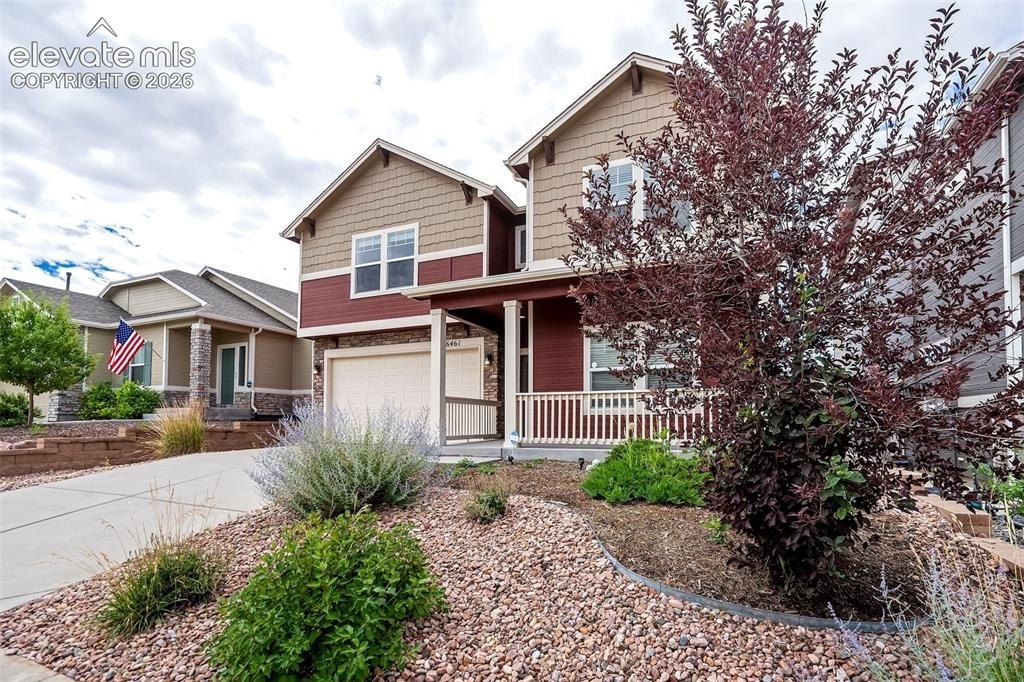
Welcome home to this beautifully maintained two-story home in the desirable Remington at Wolf Ranch community of Colorado Springs. Offering 2,707 square feet, a new Class 4 roof, 3 bedrooms, 3 bathrooms, a dedicated home office, spacious loft, and an attached 2-car garage, this move-in ready home combines modern style, flexible living spaces, and an exceptional location within Academy District 20. Step inside to an inviting open-concept floor plan featuring a timeless neutral color palette, luxury vinyl plank flooring, plush carpet, and abundant natural light. The heart of the home is the spacious kitchen, complete with a large center island, solid surface countertops, generous cabinetry, a pantry, and breakfast bar-perfect for everyday living, entertaining, or gathering with friends and family. The adjoining living room features a cozy gas fireplace and creates a seamless flow for relaxing or hosting guests. Just off the main living area, a private flex room with French doors offers endless possibilities as a home office, formal dining room, library, playroom, or hobby space. A convenient powder bath completes the main level. Upstairs, the spacious primary suite provides a peaceful retreat with a luxurious 5-piece bath featuring dual vanities, a soaking tub, separate shower, and walk-in closet. Two additional bedrooms, a full bathroom, laundry room, and oversized loft provide flexible space. Enjoy beautiful mountain views from the welcoming front porch or unwind in the fully
Interior Details
2707
3
3
Has Heating:
Yes
Heating Type:
Forced Air With Air Conditioning
Has Cooling:
Yes
Cooling Type:
Central
Has Fuel:
No
Fuel Type:
N/A
Has Basement:
No
Basement Type:
N/A
Has Flooring:
No
Flooring Type:
N/A
Has Fireplace:
Yes
Fireplace Type:
N/A
Property Details
5500
Yes
Yes
Type:
Garage, Attached
Location:
N/A
Status:
N/A
Number of Spaces:
2
No
No
No
No
No
No
No
Construction Details
Multi-level
Wood Siding
N/A
Gable
Composition Shingle
Tax History
Year
Amount
Land
Improvement
Percent Change
Assessment
2019
$3,322
$6,060
$19,020
--%
$25,080
2019
$3,322
$6,060
$19,020
--%
$25,080
2018
$1,693
$12,670
$0
--%
$12,670
2017
$434
$3,170
$0
--%
$3,170
2016
$56
$440
$0
--%
$440

Average Home Price in 80924
Nearby Properties
Zip Code
Price
Bed
Bath
Sqft
Lot
Sold Date
$604,369
3 Beds
3.25 Baths
2,538 Sqft
6,505 Lot (sqft)
Sold 10/17/2026
$679,655
3 Beds
2.25 Baths
2,348 Sqft
9,236 Lot (sqft)
Sold 08/21/2026
$546,932
4 Beds
3 Baths
3,086 Sqft
7,537 Lot (sqft)
Sold 08/11/2026
$610,254
3 Beds
2.5 Baths
2,759 Sqft
6,847 Lot (sqft)
Sold 06/08/2026
$558,893
4 Beds
3.5 Baths
2,683 Sqft
6,000 Lot (sqft)
Sold 05/05/2026
$725,000
4 Beds
3 Baths
2,771 Sqft
8,520 Lot (sqft)
Sold 09/29/2026
$649,900
3 Beds
3 Baths
2,746 Sqft
11,916 Lot (sqft)
Sold 10/13/2026
$851,732
5 Beds
3.5 Baths
2,771 Sqft
23,796 Lot (sqft)
Sold 10/13/2026
$692,509
4 Beds
4 Baths
2,771 Sqft
11,381 Lot (sqft)
Sold 10/13/2026







