
Member Features
Find Real Estate Bargain!
Full foreclosure details
Home value, equity and ownership info
Find homes priced below market
Get full access with a FREE Account
Already a member?
$525,000
Listing Price3beds
3baths
2,723sqft
5,500sqft lot
6371 Stonefly Dr, Colorado Springs, CO 80924
Member Features
Find Real Estate Bargain!
Full foreclosure details
Home value, equity and ownership info
Find homes priced below market
Get full access with a FREE Account
Already a member?
For Sale
Off Market
Home type
Price / sqft
Year built
Home Details
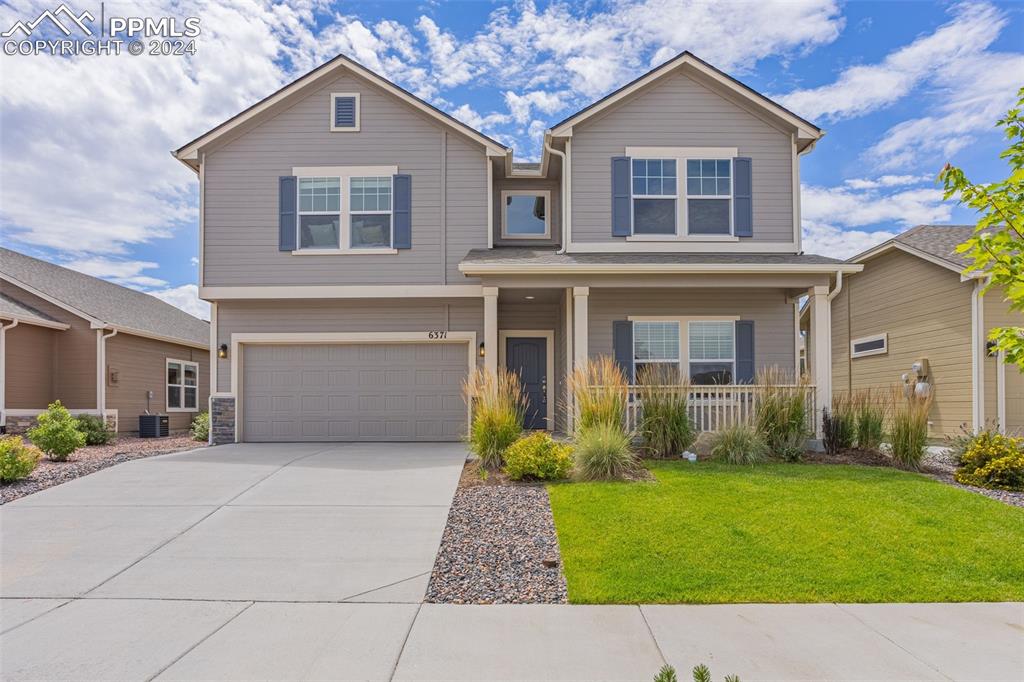
Welcome to an amazing home in a vibrant community! This is a Manchester Floorplan built by Challenger Homes and is beautifully maintained with pride in ownership. The Manchester is one of Challenger's most popular floor plans, boasting with 3-bedrooms, 3-bathrooms plus main level office and huge loft upstairs. The open-concept living areas are filled with natural light, leading to a modern kitchen and a dining area perfect for entertaining. Upstairs offers a huge loft that acts as a second living space and opens up the space to feel very welcoming. The spacious master bedroom is a true retreat, featuring a cozy gas fireplace and plenty of space for furniture and sitting area. Connected to the master is a luxurious 5-piece master bathroom, complete with a soaking tub, walk-in shower, dual vanities, and a large walk-in closet. All bedrooms have a walk-in closet. Step outside to enjoy meticulously maintained landscaping that enhances the curb appeal, and the convenience of a 2-car garage providing plenty of space for parking and storage. Beyond your private oasis, the neighborhood offers fantastic amenities, including access to a sparkling pool, a well-appointed clubhouse, and a scenic trail system perfect for walking, jogging, or biking. This home is a true gem in a community that has it all!
Interior Details
2723
3
3
Has Heating:
Yes
Heating Type:
Forced Air With Air Conditioning
Has Cooling:
Yes
Cooling Type:
Central
Has Fuel:
No
Fuel Type:
N/A
Has Basement:
No
Basement Type:
N/A
Has Flooring:
No
Flooring Type:
N/A
Has Fireplace:
Yes
Fireplace Type:
N/A
Property Details
5500
Yes
Yes
Type:
Garage, Attached
Location:
N/A
Status:
N/A
Number of Spaces:
1
No
No
No
No
No
No
No
Construction Details
Multi-level
Wood Siding
N/A
Gable
Composition Shingle
Tax History
Year
Amount
Land
Improvement
Percent Change
Assessment
2019
$3,473
$6,060
$20,160
--%
$26,220
2019
$3,473
$6,060
$20,160
--%
$26,220
2018
$1,693
$12,670
$0
--%
$12,670
2017
$434
$3,170
$0
--%
$3,170
2016
$56
$440
$0
--%
$440

Average Home Price in 80924
Nearby Properties
Zip Code
Price
Bed
Bath
Sqft
Lot
Sold Date
$604,369
3 Beds
3.25 Baths
2,538 Sqft
6,505 Lot (sqft)
Sold 10/17/2026
$679,655
3 Beds
2.25 Baths
2,348 Sqft
9,236 Lot (sqft)
Sold 08/21/2026
$546,932
4 Beds
3 Baths
3,086 Sqft
7,537 Lot (sqft)
Sold 08/11/2026
$610,254
3 Beds
2.5 Baths
2,759 Sqft
6,847 Lot (sqft)
Sold 06/08/2026
$558,893
4 Beds
3.5 Baths
2,683 Sqft
6,000 Lot (sqft)
Sold 05/05/2026
$732,802
4 Beds
4 Baths
3,112 Sqft
8,100 Lot (sqft)
Sold 09/29/2026
$725,000
4 Beds
3 Baths
2,771 Sqft
8,520 Lot (sqft)
Sold 09/29/2026
$649,900
3 Beds
3 Baths
2,746 Sqft
11,916 Lot (sqft)
Sold 10/13/2026
$851,732
5 Beds
3.5 Baths
2,771 Sqft
23,796 Lot (sqft)
Sold 10/13/2026







