
Member Features
Find Real Estate Bargain!
Full foreclosure details
Home value, equity and ownership info
Find homes priced below market
Get full access with a FREE Account
Already a member?
$9,500,000
Listing Price6beds
8baths
5,396sqft
88,470sqft lot
297 Stonefly Dr, Carbondale, CO 81623
Member Features
Find Real Estate Bargain!
Full foreclosure details
Home value, equity and ownership info
Find homes priced below market
Get full access with a FREE Account
Already a member?
For Sale
Off Market
Home type
Price / sqft
Year built
Home Details
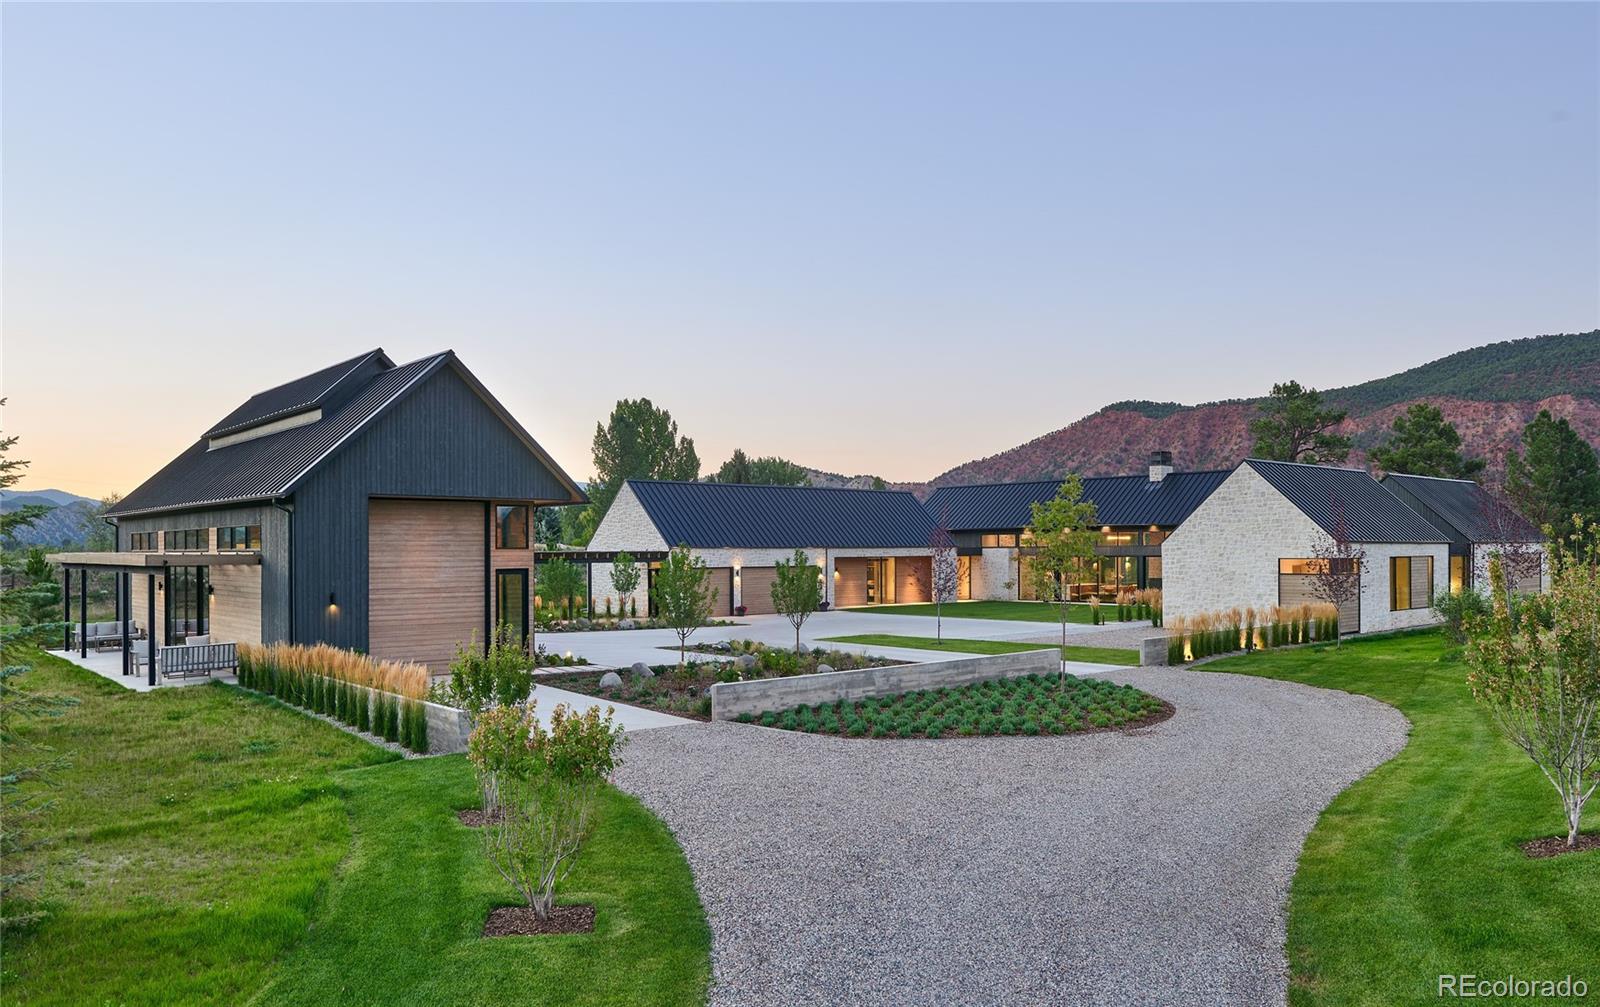
Constructed by Peak 3 Aspen, distinguished luxury home builder renowned for crafting exceptional residences in picturesque landscapes of Aspen, Carbondale, and surrounding areas, this 6 bed, 8 bath estate is situated on a serene riverfront parcel spanning over 2 acres. 297 Stonefly Drive epitomizes modern living with sustainability. Crafted with meticulous attention to detail, the exterior of this home showcases stone veneer, a super-insulated roofing system, tongue and groove siding, and a metal standing seam roof ensuring sustainability throughout the year. Inside youll find an interior designed for efficiency and elegance, illuminated by LED lighting and enhanced by energy-efficient windows and doors. French white oak wide-planked wire-brushed wood flooring and Pella architectural windows and doors, create a sophisticated ambiance throughout the home. Each bedroom offers custom built-ins in walk-in closets and an en suite full bath with heated floors, while the master suite boasts a Euro glass enclosure shower, double sinks, a sizable closet, and a freestanding bathtub. Every aspect of this property has been thoughtfully curated, from the integrated security control system to the premium plumbing and lighting fixtures. The kitchen is a culinary masterpiece, boasting custom cabinetry, slab countertops, a sizable island, and top-tier appliances, including a 48-inch dual fuel gas range. The expensive open-concept living area is anchored by a gas fireplace and a spacious famil
Interior Details
5396
6
8
Has Heating:
Yes
Heating Type:
Forced Air With Air Conditioning
Has Cooling:
Yes
Cooling Type:
Central
Has Fuel:
Yes
Fuel Type:
Gas
Has Basement:
No
Basement Type:
N/A
Has Flooring:
No
Flooring Type:
Wood (unspecified)
Has Fireplace:
Yes
Fireplace Type:
N/A
Property Details
88470
No
No
Type:
N/A
Location:
N/A
Status:
N/A
Number of Spaces:
N/A
No
No
No
No
No
No
No
Construction Details
N/A
Stone
N/A
Rigid Frm Bar Jt
Metal
Tax History
Year
Amount
Land
Improvement
Percent Change
Assessment
2019
$7,274
$87,000
$0
--%
$87,000
2019
$7,274
$87,000
$0
--%
$87,000
2018
$6,741
$81,200
$0
--%
$81,200
2017
$6,470
$81,200
$0
--%
$81,200
2016
$5,172
$63,800
$0
--%
$63,800
2014
$3,225
$42,050
$0
--%
$42,050
2013
$3,167
$42,050
$0
--%
$42,050
2012
$6,351
$87,000
$0
--%
$87,000

Average Home Price in 81623
Nearby Properties
Zip Code
Price
Bed
Bath
Sqft
Lot
Sold Date
$9,500,000
$9,500,000
6 Beds
8 Baths
5,396 Sqft
88,470 Lot (sqft)
Sold 10/12/2026




