
Member Features
Find Real Estate Bargain!
Full foreclosure details
Home value, equity and ownership info
Find homes priced below market
Get full access with a FREE Account
Already a member?
$1,100,000
Listing Price4beds
4baths
1,947sqft
30,056sqft lot
2125 Stonecrop Way, Golden, CO 80401
Member Features
Find Real Estate Bargain!
Full foreclosure details
Home value, equity and ownership info
Find homes priced below market
Get full access with a FREE Account
Already a member?
For Sale
Off Market
Home type
Price / sqft
Year built
Home Details
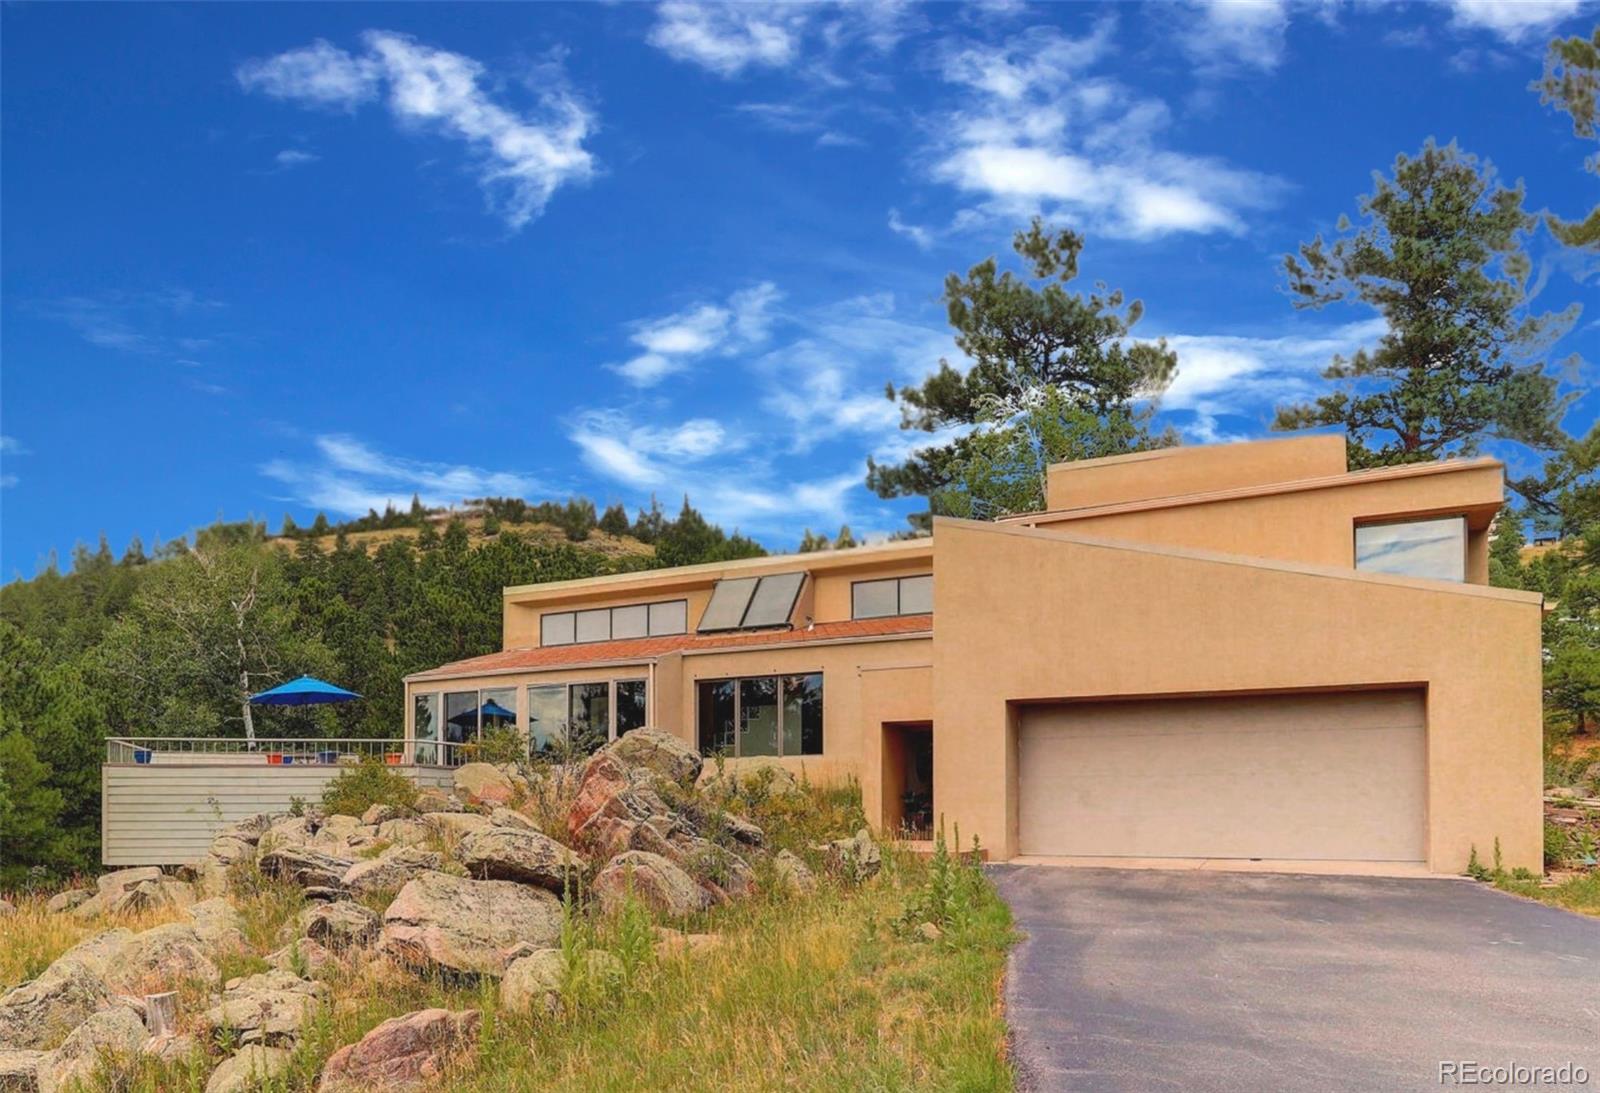
Returning to market, the contingent buyers were unable to fulfill the sale of their home. This is your opportunity to own a home of unique character. Never before on market this home was designed by architect and author Richard Crowther, an esteemed international and local pioneer in Green Building and Passive Solar design. Built in Mid-Century Modern style, living among magnificent rock outcropping on .68 of an acre. The interior was designed to bring the beauty of the outdoors in and has accomplished just that. The windows showcase broad Mountain Views, along with close in rock, aspen and evergreen nature-scape. The large central living area consists of an open living room and dining room, with a broad entrance to the glassed in porch leading to the sun kissed deck area and its amazing view. The kitchen is of nice size and sits between the family room and breakfast room and has a Butlers Pantry/office for convenience. Duel Primary Suites, one on the lower walk-out level with access to the lower deck, the other in the wing off of the main entry with views to the east and sunrise. Additionally on the lower level you will find two bedrooms, one currently as a home office, the other with a built in Murphy bed/shelving and a door to the lower deck. Four bathrooms in total, two full, one 3/4 and one 1/2. Completing the home is the laundry room on the lower level. The interior and exterior are examples of the timelessness of great design. ***Only minutes from I-70, West Denver or
Interior Details
1947
4
4
Has Heating:
Yes
Heating Type:
Baseboard
Has Cooling:
No
Cooling Type:
N/A
Has Fuel:
Yes
Fuel Type:
Oil
Has Basement:
No
Basement Type:
Basement (unspecified)
Has Flooring:
No
Flooring Type:
N/A
Has Fireplace:
Yes
Fireplace Type:
N/A
Property Details
30056
Yes
Yes
Type:
Garage, Attached
Location:
N/A
Status:
N/A
Number of Spaces:
3
No
No
No
No
Yes
No
No
Construction Details
Split Level
N/A
N/A
N/A
Tile
Tax History
Year
Amount
Land
Improvement
Percent Change
Assessment
2019
$4,433
$27,628
$26,262
--%
$53,890
2019
$4,433
$27,628
$26,262
--%
$53,890
2018
$3,961
$17,485
$30,064
--%
$47,549
2017
$3,691
$17,485
$30,064
--%
$47,549
2016
$3,931
$13,887
$34,351
--%
$48,238
2014
$3,529
$18,613
$22,493
--%
$41,106
2013
$3,602
$18,613
$22,493
--%
$41,106
2012
$3,819
$18,388
$25,392
--%
$43,780

Average Home Price in 80401
Nearby Properties
Zip Code
Price
Bed
Bath
Sqft
Lot
Sold Date
$1,100,000
$1,100,000
4 Beds
4 Baths
1,947 Sqft
30,056 Lot (sqft)
Sold 09/29/2026





