
Member Features
Find Real Estate Bargain!
Full foreclosure details
Home value, equity and ownership info
Find homes priced below market
Get full access with a FREE Account
Already a member?
$2,490,000
Listing Price5beds
6baths
6,867sqft
65,776sqft lot
9523 Sw Stonecreek Dr, Beaverton, OR 97007
Member Features
Find Real Estate Bargain!
Full foreclosure details
Home value, equity and ownership info
Find homes priced below market
Get full access with a FREE Account
Already a member?
For Sale
Off Market
Home type
Price / sqft
Year built
Home Details
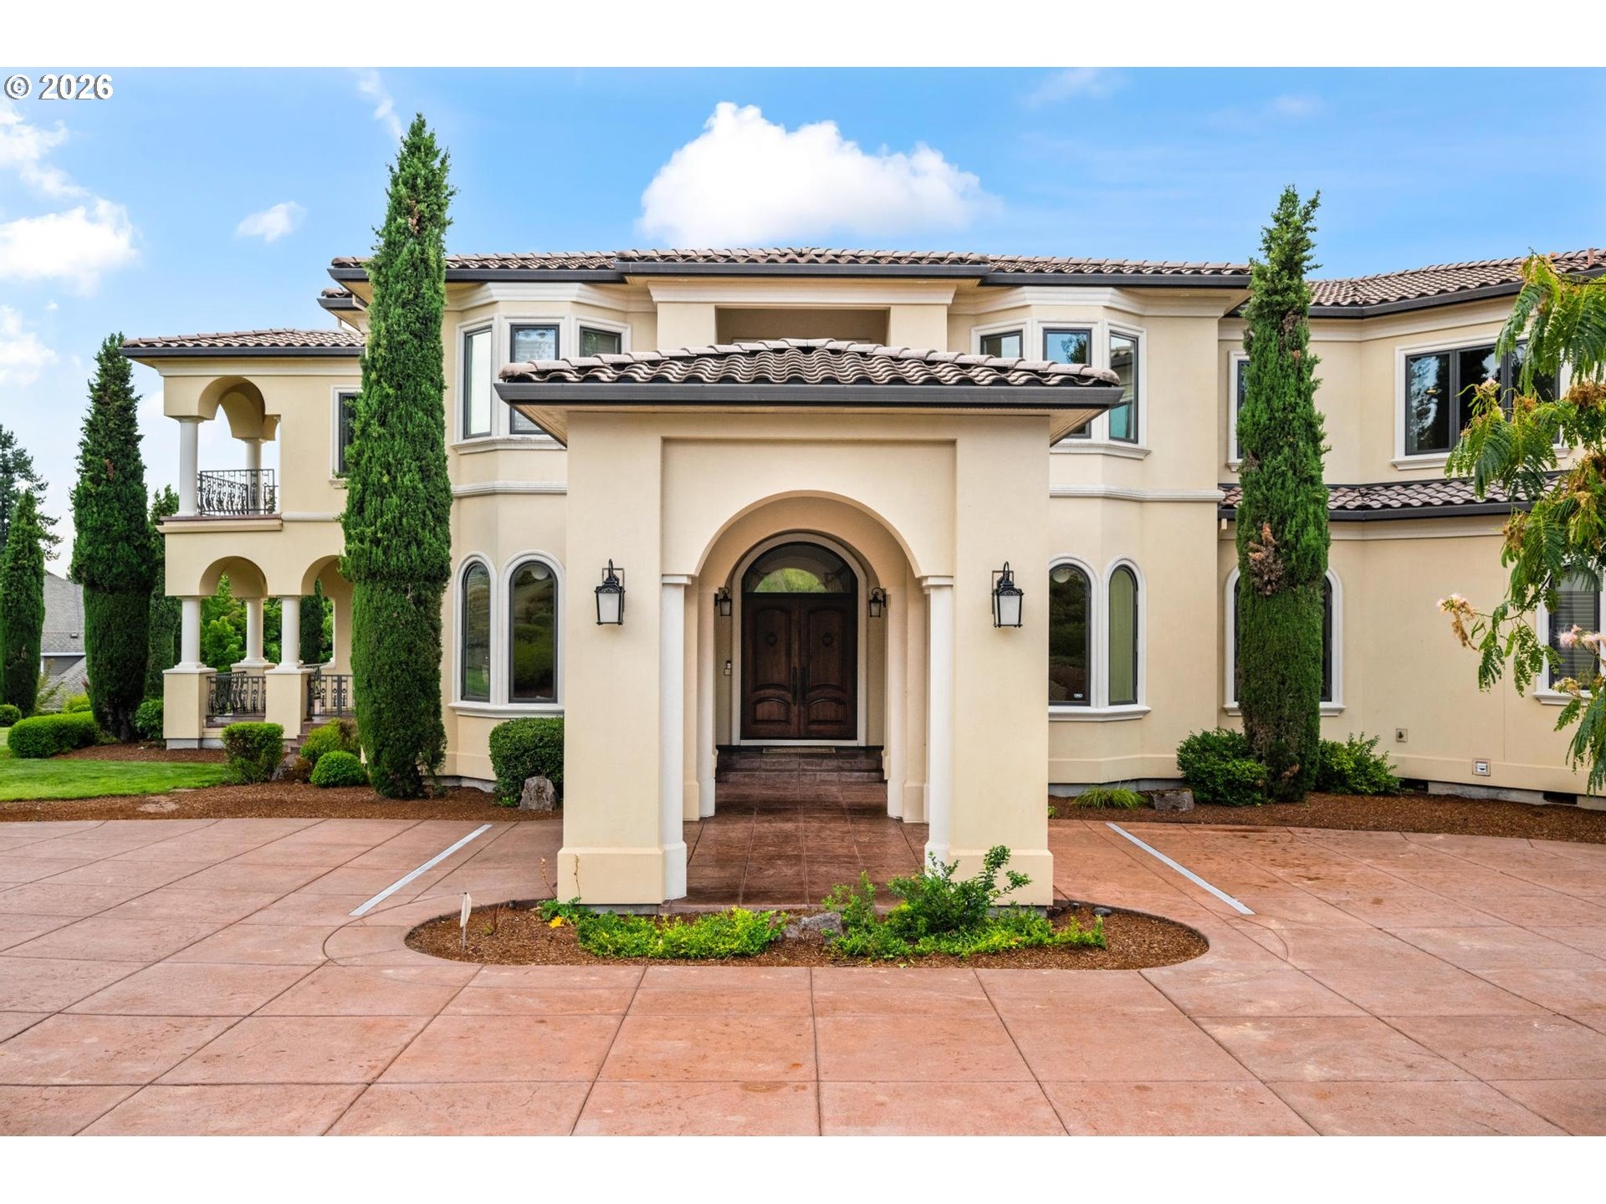
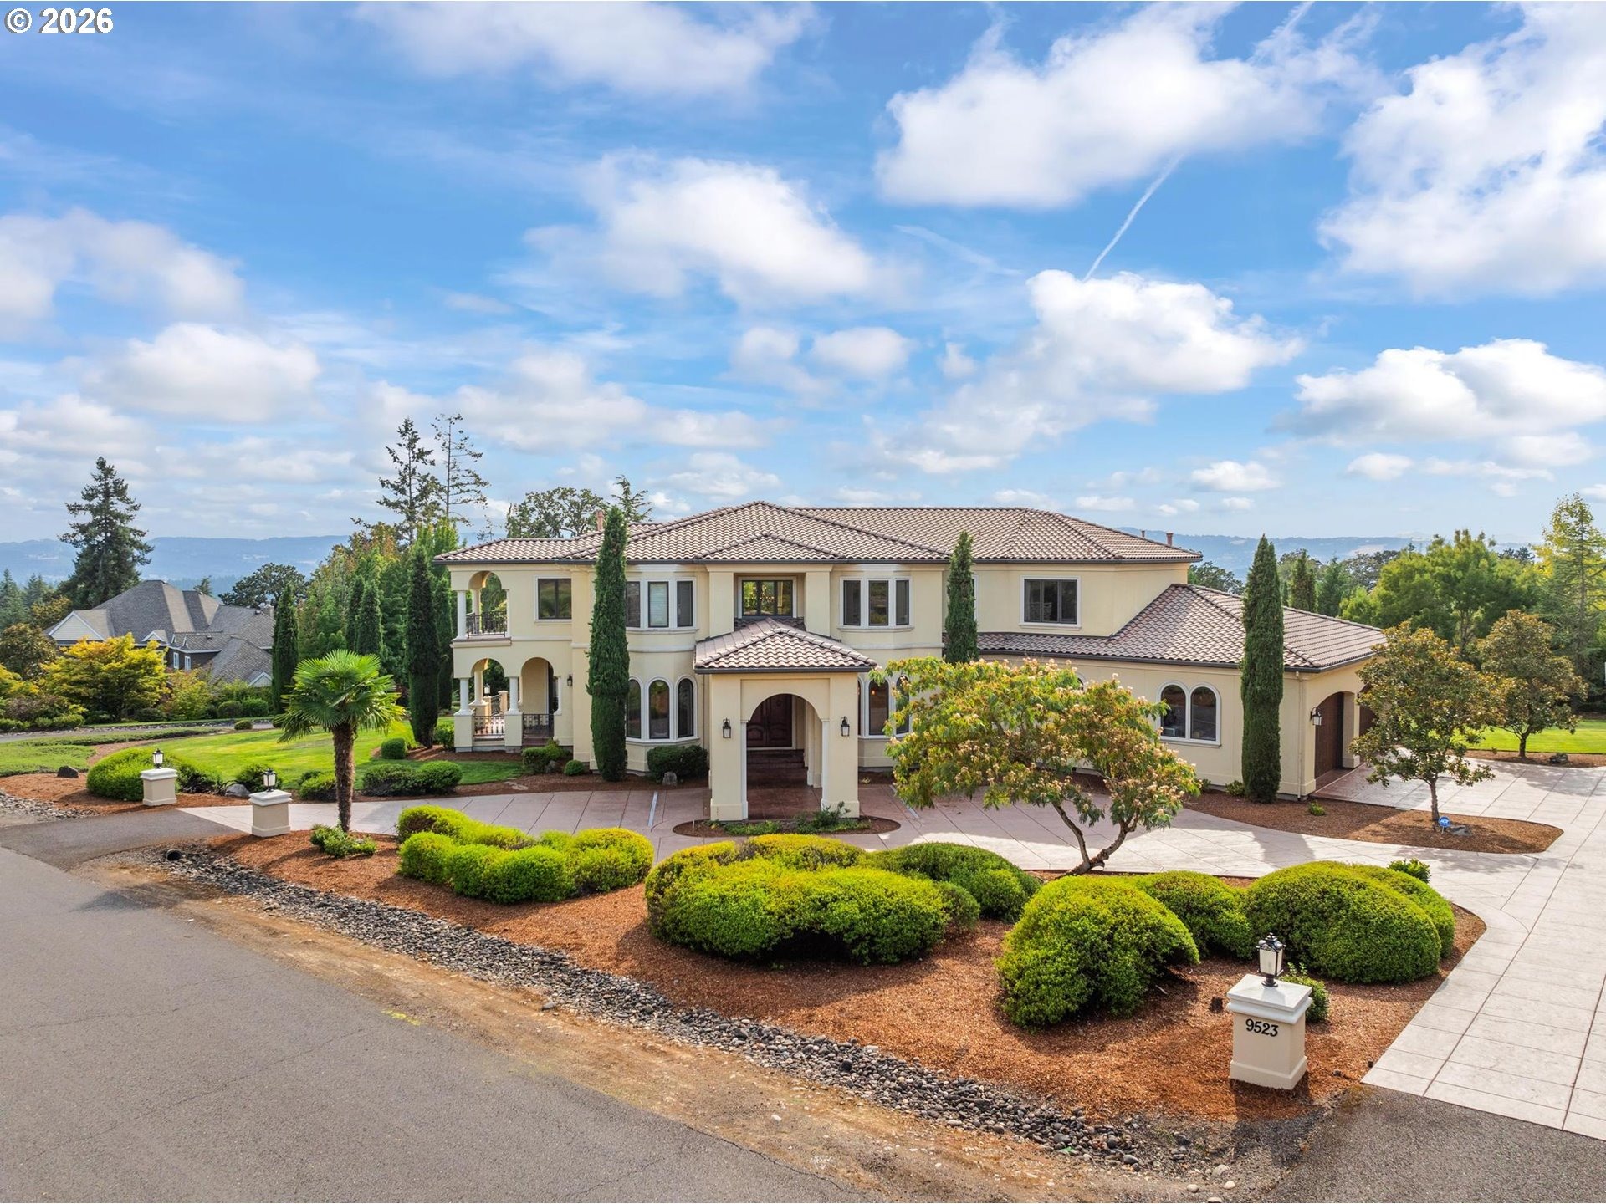
Set on a private, 1.51 acre lot beside Cooper Mountain Nature Park in Corrine Heights, this Mediterranean-inspired estate offers timeless elegance with luxury living. Guests are welcomed by a porte cochere opening to a dramatic foyer featuring vaulted ceilings, a grand chandelier, and a sweeping split staircase. Designed for both entertaining and everyday living, the open floor plan connects the gourmet chefs kitchencherry cabinetry, granite counters, high-end appliances and dual pantrieswith the family room and veranda. Outdoor living includes a wraparound covered veranda, gas fireplace, and outdoor kitchen with panoramic sunset views. Inside, 12 foot ceilings and grand fireplaces serve as stunning focal points, complemented by heated travertine tile floors, cherry hardwoods, and custom millwork. With flexible rooms for media, fitness, and play, the home adapts to any lifestyle. The executive office features built-in bookshelves and french doors that open directly to the terrace, while a main-level bedroom with ensuite bath allows for multi-generational living. The upstairs primary retreat impresses with a sitting area, fireplace, private terrace, and spa-inspired bath. In a community of prideful ownership, friendly neighbors, and large lots, this home offers privacy and connection in equal measure. Conveniently close to Cooper Mountain Vineyards, Progress Ridge shopping center, restaurants and the Hillsboro tech corridor.
Interior Details
6867
5
6
Has Heating:
Yes
Heating Type:
Yes
Has Cooling:
Yes
Cooling Type:
Central
Has Fuel:
No
Fuel Type:
N/A
Has Basement:
No
Basement Type:
N/A
Has Flooring:
No
Flooring Type:
Wood (unspecified)
Has Fireplace:
Yes
Fireplace Type:
N/A
Property Details
65776
No
No
Type:
Garage, Attached
Location:
N/A
Status:
N/A
Number of Spaces:
4
No
No
No
No
Yes
No
No
Construction Details
N/A
Wood
N/A
N/A
Tile
Tax History
Year
Amount
Land
Improvement
Percent Change
Assessment
2019
$20,432
$0
$0
--%
$1,260,840
2018
$19,757
$0
$0
--%
$1,224,120
2017
$19,033
$0
$0
--%
$1,188,470
2016
$18,342
$0
$0
--%
$1,153,860
2015
$17,616
$0
$0
--%
$1,120,260
2013
$16,919
$0
$0
--%
$1,055,970
2012
$15,052
$0
$0
--%
$1,025,220

Average Home Price in 97007
Nearby Properties
Zip Code
Price
Bed
Bath
Sqft
Lot
Sold Date
$2,490,000
$2,490,000
5 Beds
6 Baths
6,867 Sqft
65,776 Lot (sqft)
Sold 10/13/2026
$2,295,000
$2,295,000
4 Beds
6 Baths
6,620 Sqft
59,677 Lot (sqft)
Sold 10/12/2026




