
Member Features
Find Real Estate Bargain!
Full foreclosure details
Home value, equity and ownership info
Find homes priced below market
Get full access with a FREE Account
Already a member?
$628,000
Listing Price5beds
4baths
1,738sqft
25,831sqft lot
9482 Stonebridge Dr, Stanwood, MI 49346
Member Features
Find Real Estate Bargain!
Full foreclosure details
Home value, equity and ownership info
Find homes priced below market
Get full access with a FREE Account
Already a member?
For Sale
Off Market
Home type
Price / sqft
Year built
Home Details
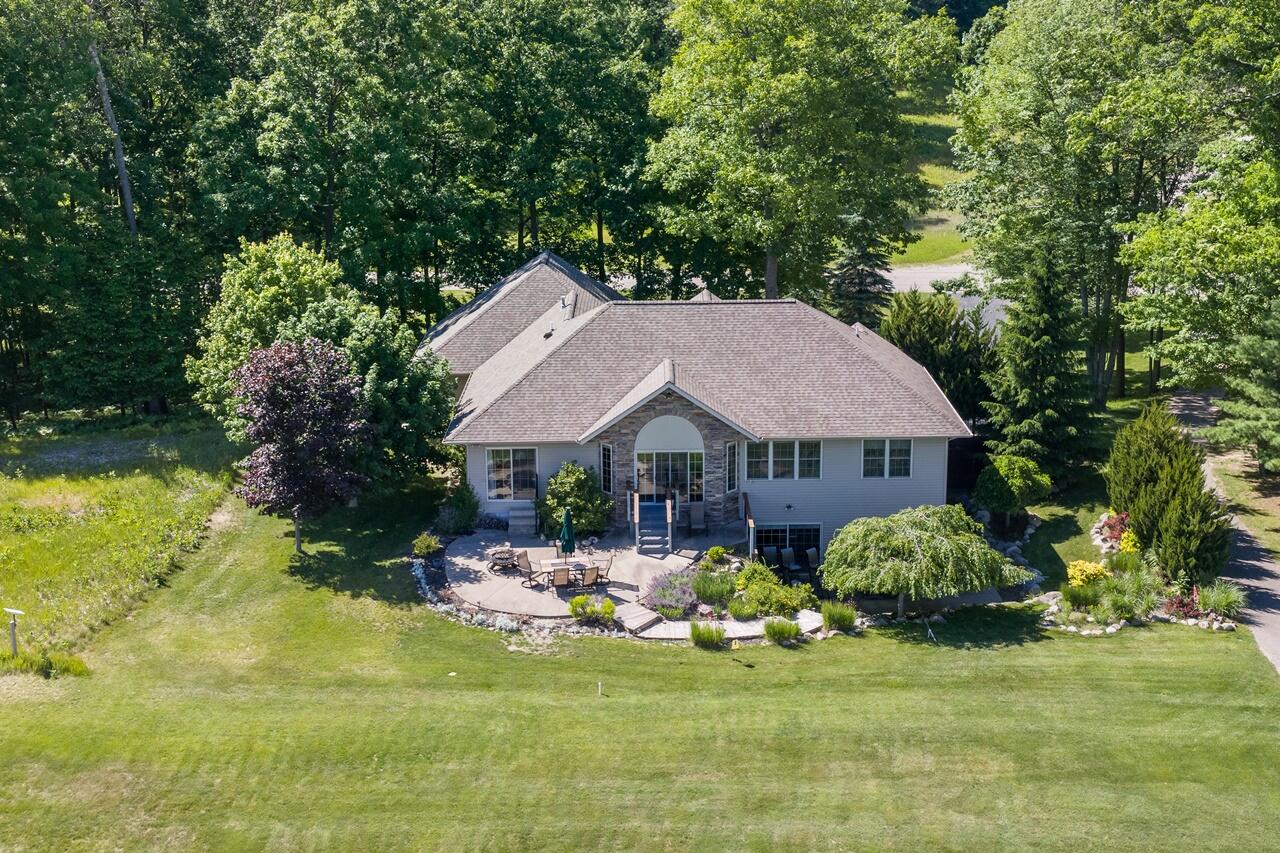
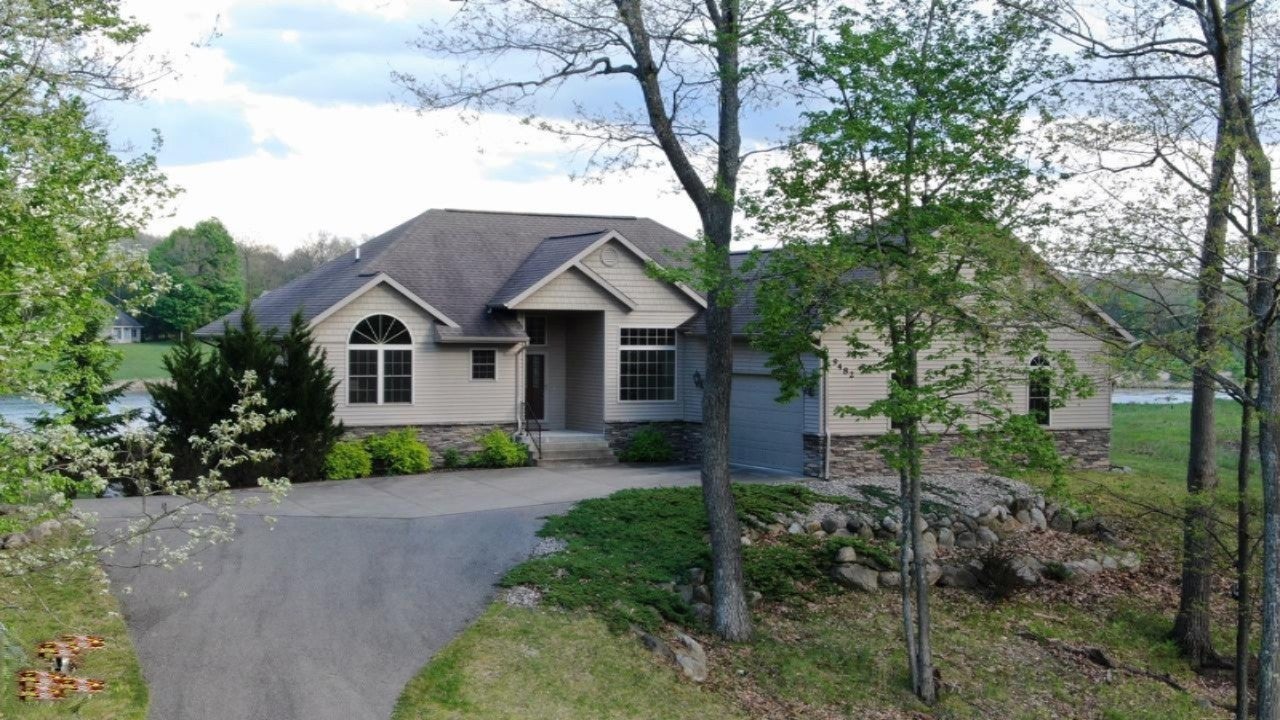
St Ives custom-built home overlooking the 17th fairway and green is the location for this beautiful property. Designed for both comfort and entertaining, this exceptional home features an open-concept split floor plan with seamless access to the outdoor patio, where you can enjoy spectacular golf course views. The spacious primary suite and guest bedroom each offer private baths with beautifully tiled walk-in showers. The finished walkout lower level provides incredible flexibility with a large family room, full second kitchen, three additional bedrooms, and two full baths--perfect for hosting family and guests. A private lower-level patio is surrounded by professionally landscaped grounds, creating a peaceful retreat. Owners have made many major updates including granite kitchen countertops and appliances, main level wood floors, roof, water softener, hot water heater, Generac generator, Sprinkler system and more. Located in the desirable Canadian Lakes community, owners enjoy access to golf courses, all-sports boating, fishing, indoor and outdoor pools, tennis and pickleball courts, beaches, clubhouse facilities, and year-round activities. St. Ives is part of the acclaimed Tullymore Golf Resort. Call today for your private showing!
Interior Details
1738
5
4
Has Heating:
Yes
Heating Type:
Forced Air With Air Conditioning
Has Cooling:
No
Cooling Type:
N/A
Has Fuel:
No
Fuel Type:
N/A
Has Basement:
No
Basement Type:
Basement (unspecified)
Has Flooring:
No
Flooring Type:
N/A
Has Fireplace:
Yes
Fireplace Type:
N/A
Property Details
25831
No
No
Type:
N/A
Location:
N/A
Status:
N/A
Number of Spaces:
N/A
N/A
N/A
N/A
N/A
N/A
N/A
N/A
Construction Details
Ranch
N/A
N/A
N/A
N/A
Tax History
Year
Amount
Land
Improvement
Percent Change
Assessment
-1
$-1
$0
$0
--%
$125,400
-1
$-1
$0
$0
--%
$118,200
-1
$-1
$0
$0
--%
$119,400
-1
$-1
$0
$0
--%
$125,400
-1
$-1
$0
$0
--%
$128,300

Average Home Price in 49346
Nearby Properties
Zip Code
Price
Bed
Bath
Sqft
Lot
Sold Date
$279,900
$279,900
4 Beds
3 Baths
1,512 Sqft
15,507 Lot (sqft)
Sold 10/27/2026
$628,000
5 Beds
4 Baths
1,738 Sqft
25,831 Lot (sqft)
Sold 06/20/2026
$389,900
4 Beds
2 Baths
1,590 Sqft
13,939 Lot (sqft)
Sold 10/27/2026
$685,000
$685,000
-- Beds
3 Baths
1,600 Sqft
76,666 Lot (sqft)
Sold 10/26/2026
$361,638
$361,638
2 Beds
1 Baths
1,568 Sqft
44,518 Lot (sqft)
Sold 10/27/2026




