Member Features
Find Real Estate Bargain!
Full foreclosure details
Home value, equity and ownership info
Find homes priced below market
Get full access with a FREE Account
Already a member?
$284,800
Listing Price4beds
2.5baths
2,179sqft
7,475sqft lot
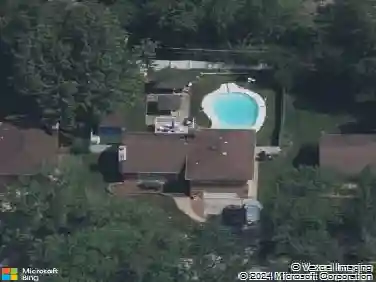
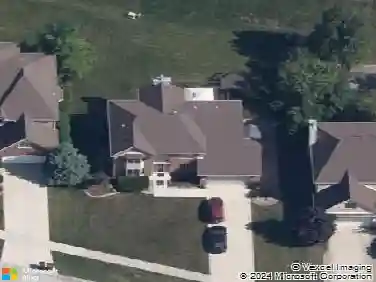
17618 Stonebridge Dr, Hazel Crest, IL 60429
Member Features
Find Real Estate Bargain!
Full foreclosure details
Home value, equity and ownership info
Find homes priced below market
Get full access with a FREE Account
Already a member?
For Sale
Off Market
Home type
Price / sqft
Year built
Home Details
Beautifully refreshed 4-bedroom, 2.5-bath split-level offering approximately 2,200 square feet of living space, a flexible layout, and an impressive list of recent improvements. * Step inside to a bright, inviting interior with fresh neutral paint, new carpeting, and updated lighting throughout. * The kitchen features crisp white cabinetry, stainless steel appliances, new LVP flooring, and a sunny breakfast nook, with easy flow into the dining and living areas for everyday living and entertaining. * The spacious lower-level Family Room offers plenty of room to relax and features brand-new French doors opening to the 19x13 patio and large fenced backyard-creating a wonderful extension of the living space for outdoor dining and entertaining. * Upstairs, the generous Primary Suite includes a walk-in closet and private full bath, while two additional bedrooms and another full bath complete the upper level. * The lower level adds even more flexibility with a fourth bedroom that can easily flex as an office, hobby room, or guest space, along with a half bath, laundry area, and direct access to the attached 2-car garage. * Major 2026 improvements include new carpeting, kitchen flooring, sump pump, interior and exterior paint, light fixtures, French doors, dishwasher, and a brand-new asphalt driveway. Additional improvements include the furnace and central air (2024), roof and gutters (2023), refrigerator (2022), and second-floor windows (2019). * With approximately 2,200 square feet
Interior Details
2179
4
2.5
Has Heating:
Yes
Heating Type:
Yes
Has Cooling:
Yes
Cooling Type:
N/A
Has Fuel:
No
Fuel Type:
N/A
Has Basement:
No
Basement Type:
Unfinished
Has Flooring:
No
Flooring Type:
N/A
Has Fireplace:
Yes
Fireplace Type:
N/A
Property Details
7475
No
No
Type:
Garage, Attached
Location:
N/A
Status:
N/A
Number of Spaces:
2
N/A
N/A
N/A
N/A
N/A
N/A
N/A
Construction Details
Multi-level
Frame
N/A
N/A
Asphalt
Tax History
Year
Amount
Land
Improvement
Percent Change
Assessment
2018
$7,129
$2,616
$11,808
--%
$14,424
2017
$6,697
$2,616
$11,808
--%
$14,424
2016
$5,622
$2,242
$9,872
--%
$12,114
2015
$5,315
$2,242
$9,872
--%
$12,114
2014
$5,214
$2,242
$9,872
--%
$12,114
2012
$4,862
$2,242
$10,813
--%
$13,055
2011
$4,691
$2,242
$10,813
--%
$13,055

Average Home Price in 60429
Nearby Properties
Zip Code
Price
Bed
Bath
Sqft
Lot
Sold Date
$260,717
4 Beds
2.5 Baths
2,208 Sqft
7,020 Lot (sqft)
Sold 10/28/2026
$283,310
4 Beds
2.5 Baths
2,127 Sqft
8,698 Lot (sqft)
Sold 09/23/2026
$234,526
$234,526
3 Beds
1.5 Baths
1,970 Sqft
7,500 Lot (sqft)
Sold 09/01/2026
$239,999
4 Beds
2.5 Baths
2,179 Sqft
7,475 Lot (sqft)
Sold 08/19/2026
$289,763
4 Beds
2.5 Baths
2,179 Sqft
7,475 Lot (sqft)
Sold 07/25/2026
$200,000
4 Beds
2 Baths
2,446 Sqft
7,475 Lot (sqft)
Sold 10/13/2026
$249,900
5 Beds
2.5 Baths
2,441 Sqft
7,475 Lot (sqft)
Sold 10/26/2026
$312,348
$312,348
4 Beds
1.5 Baths
2,185 Sqft
11,469 Lot (sqft)
Sold NaN/NaN/NaN
$279,206
4 Beds
2.5 Baths
2,127 Sqft
8,371 Lot (sqft)
Sold 10/26/2026