Member Features
Find Real Estate Bargain!
Full foreclosure details
Home value, equity and ownership info
Find homes priced below market
Get full access with a FREE Account
Already a member?
$539,000
Listing Price4beds
3baths
2,123sqft
6,001sqft lot
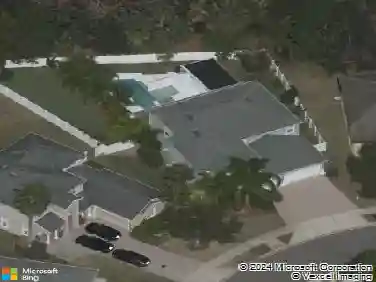
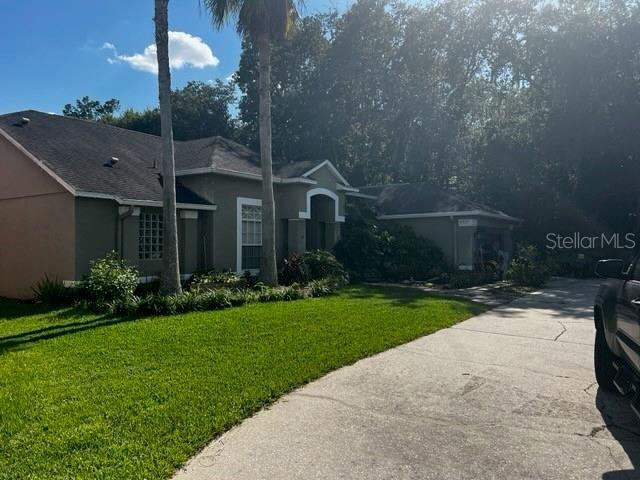
3540 Stonebriar Ln, Sanford, FL 32771
Member Features
Find Real Estate Bargain!
Full foreclosure details
Home value, equity and ownership info
Find homes priced below market
Get full access with a FREE Account
Already a member?
For Sale
Off Market
Home type
Price / sqft
Year built
Home Details
Virtually Staged. Back on the market and better than before! Refreshed and refined with $25K in upgrades, this beautiful Toll Brothers Bridgton floor plan with Coastal elevation is truly an Upgrade Galore. This is your chance to own a home that's already been elevated far beyond the standard build. An open floor plan featuring a spacious great room, dining room, and a stunning kitchen with an oversized center island, 42" cabinets, quartz countertops, and a walk-in pantry. The primary suite boasts a large walk-in closet and a spa-like bath with dual vanities and a glass-enclosed shower. A fourth bedroom with its own walk-in closet and en-suite adds extra flexibility for guests or in-laws privacy.nSome of the upgrades include recessed lighting throughout, prewired TV mounts and surround sound, wood-like LVP flooring, 9'4" ceilings, and 8' doors. Located in Riverside Oaks, Sanford's only luxury, gated community with private St. Johns River access, a community pool, cabana, and boat launch. Zoned for top-rated Seminole County schools and minutes from downtown Sanford, golf, and the Central Florida Zoo. Come see it today!
Interior Details
2123
4
3
Has Heating:
Yes
Heating Type:
Central
Has Cooling:
Yes
Cooling Type:
Central
Has Fuel:
No
Fuel Type:
N/A
Has Basement:
No
Basement Type:
N/A
Has Flooring:
No
Flooring Type:
N/A
Has Fireplace:
Yes
Fireplace Type:
N/A
Property Details
6001
No
No
Type:
Garage, Attached
Location:
N/A
Status:
N/A
Number of Spaces:
0
No
No
No
No
Yes
No
No
Construction Details
N/A
Concrete Block
N/A
Gable/hip
Composition Shingle
Tax History
Year
Amount
Land
Improvement
Percent Change
Assessment

Average Home Price in 32771
Nearby Properties
Zip Code
Price
Bed
Bath
Sqft
Lot
Sold Date
$386,313
$386,313
2 Beds
2 Baths
1,992 Sqft
8,921 Lot (sqft)
Sold 09/23/2026
$659,088
4 Beds
3 Baths
2,400 Sqft
6,000 Lot (sqft)
Sold 06/17/2026
$665,479
3 Beds
3 Baths
2,414 Sqft
7,200 Lot (sqft)
Sold 05/26/2026
$480,570
3 Beds
2 Baths
2,078 Sqft
6,000 Lot (sqft)
Sold 05/15/2026
$574,990
$574,990
4 Beds
3 Baths
2,194 Sqft
6,576 Lot (sqft)
Sold 10/27/2026
$529,000
$529,000
4 Beds
3 Baths
2,414 Sqft
7,720 Lot (sqft)
Sold 10/26/2026
$424,238
$424,238
4 Beds
2 Baths
2,263 Sqft
7,274 Lot (sqft)
Sold 10/26/2026
$415,000
$415,000
4 Beds
2 Baths
2,056 Sqft
7,753 Lot (sqft)
Sold 10/27/2026
$610,000
4 Beds
3 Baths
2,255 Sqft
7,151 Lot (sqft)
Sold 10/27/2026