Member Features
Find Real Estate Bargain!
Full foreclosure details
Home value, equity and ownership info
Find homes priced below market
Get full access with a FREE Account
Already a member?
$219,500
Listing Price3beds
2baths
1,442sqft
10,563sqft lot
5801 Stonearbor Pl, Pinson, AL 35126
Member Features
Find Real Estate Bargain!
Full foreclosure details
Home value, equity and ownership info
Find homes priced below market
Get full access with a FREE Account
Already a member?
For Sale
Off Market
Home type
Price / sqft
Year built
Home Details
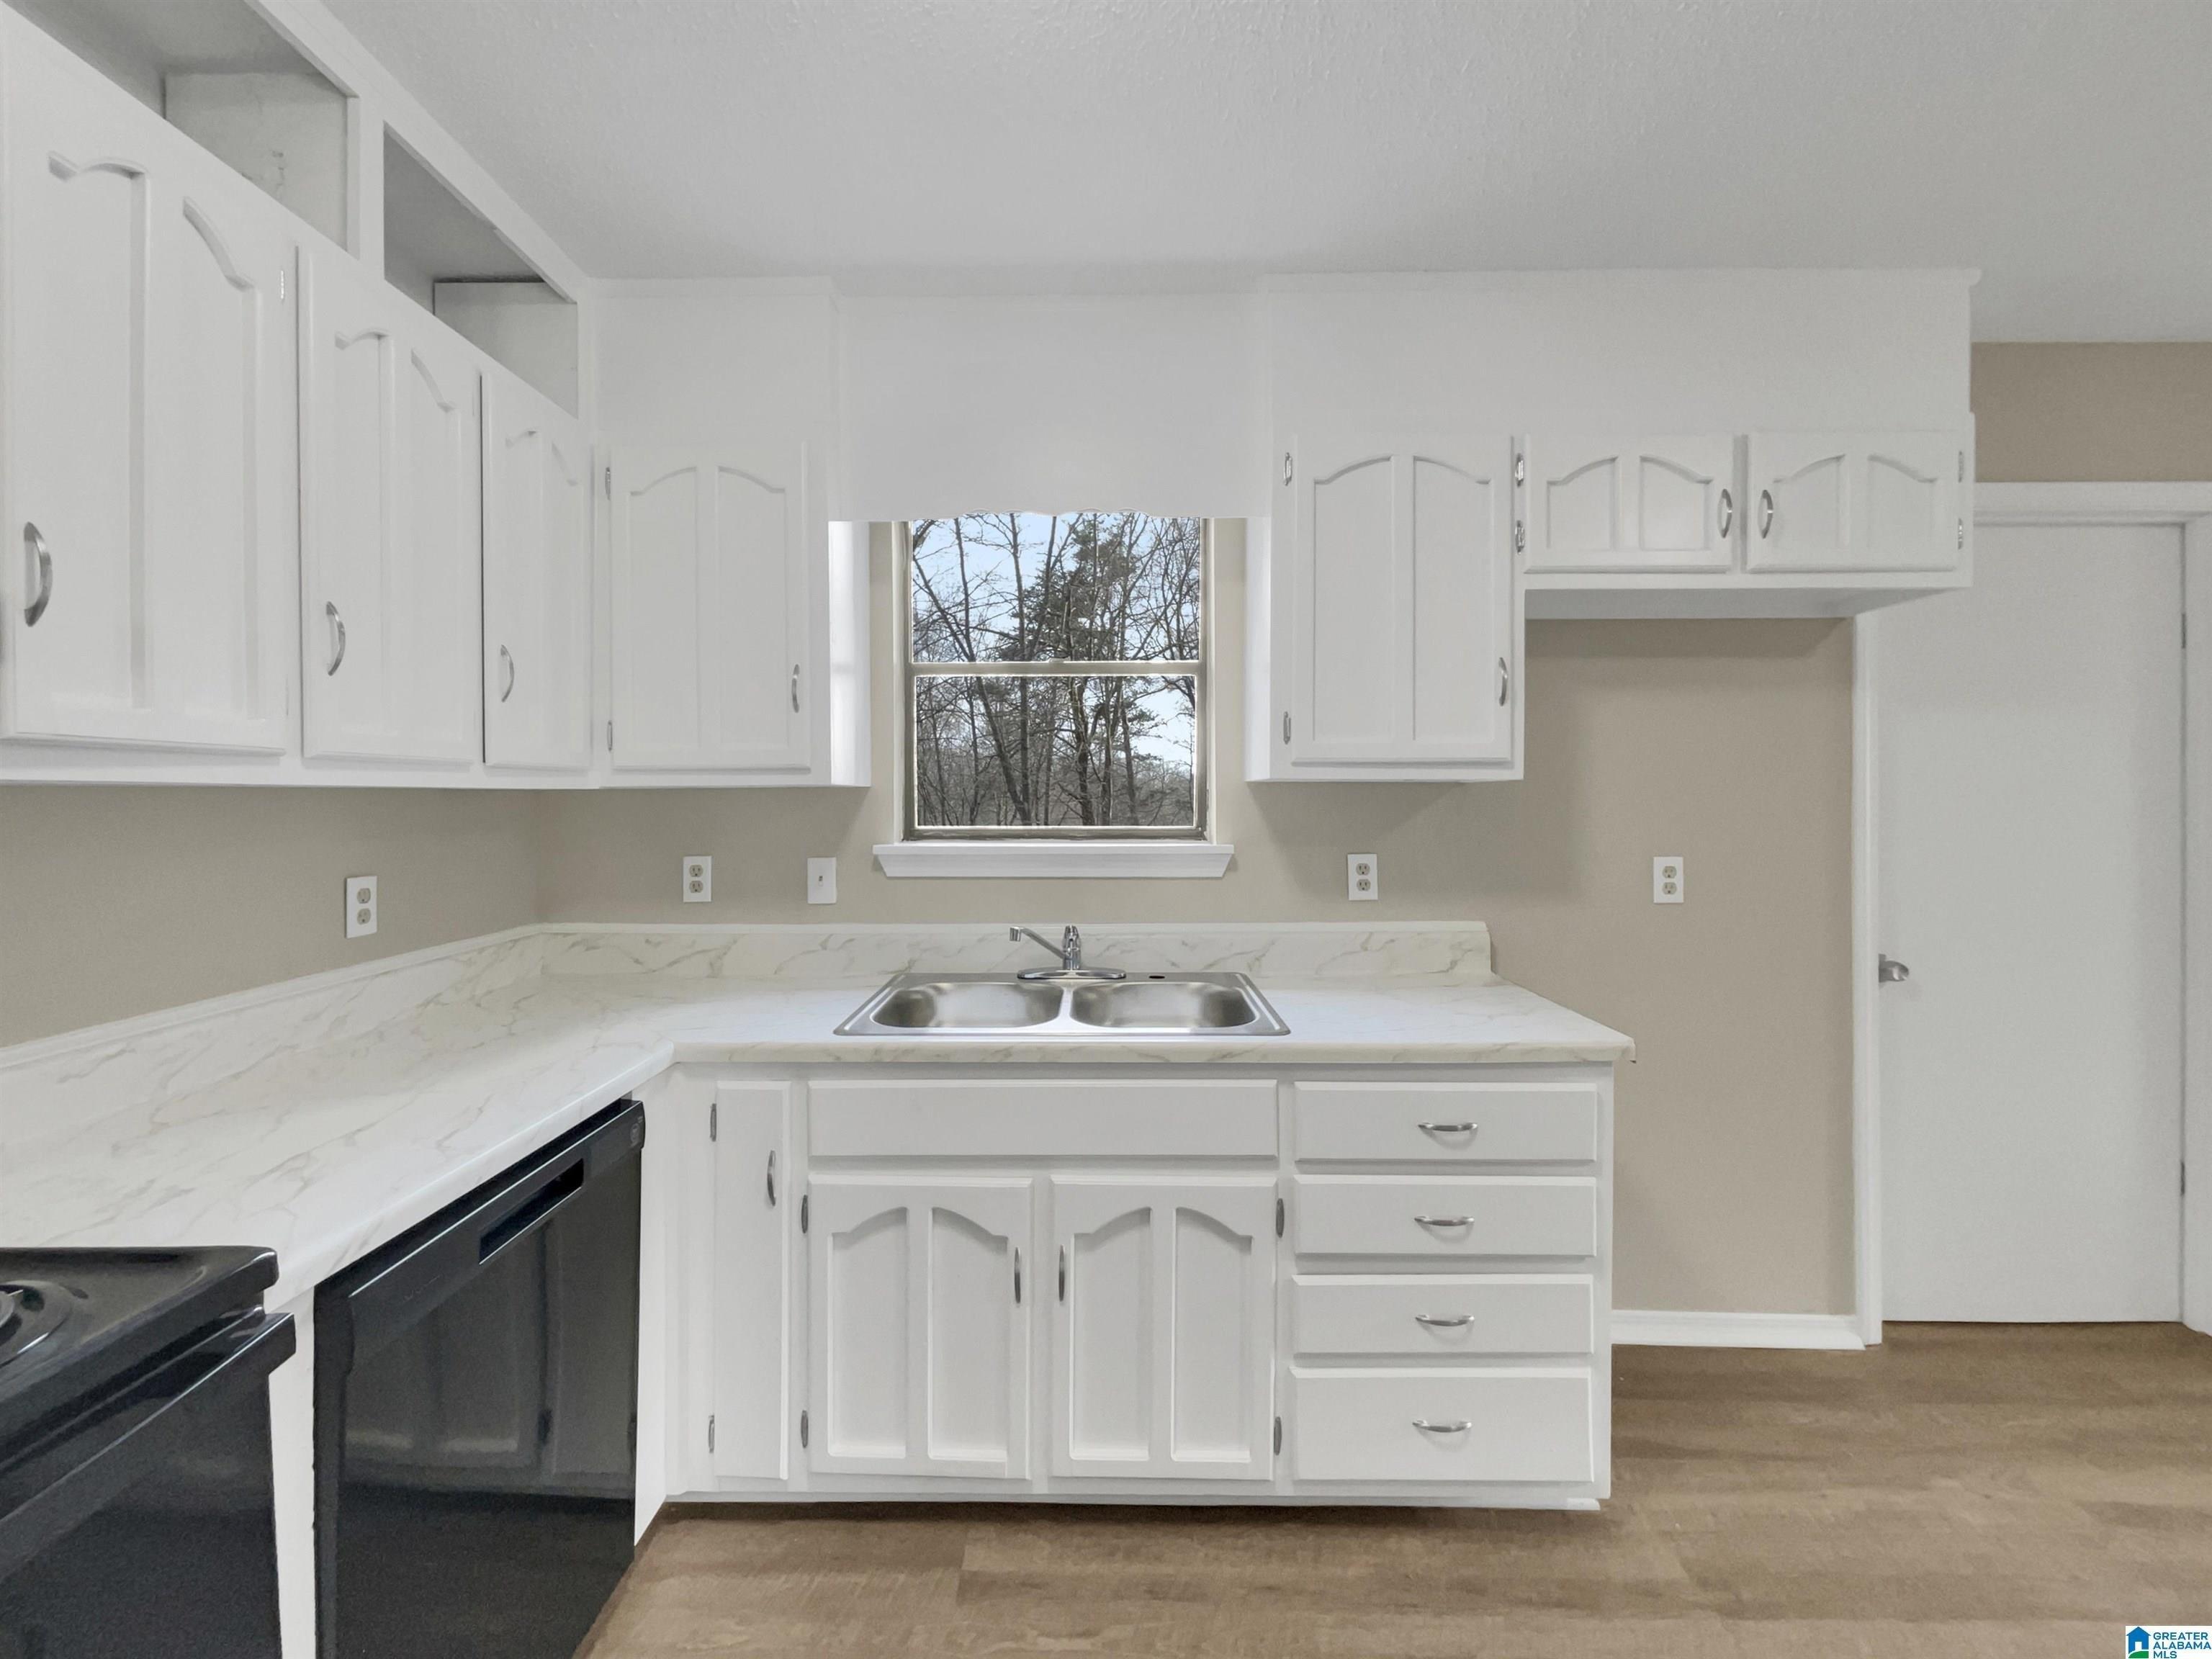
Back on the market due to the buyers finances falling through!!! This well-maintained 3 bedroom, 2 bath garden home sits on a quiet dead-end street. This lovely home offers comfort, convenience, and charm throughout. Step inside to a spacious living area with natural light, recessed ceilings, and easy access to the screened patio, perfect for relaxing evenings or morning coffee. The livingroom features a cozy gas log fireplace for those chilly winter nights. The home features a walk-up attic for extra storage, a fenced backyard ideal for pets or gardening, and a one-car garage for added convenience. The master bedroom suite has a private bath with a separate walk in shower, soaking tub shower combo, and a walk in closet with ample storage space. The two additional guest bedrooms and bathroom offer flexibility for additional guests and family. Recent Updates (per seller): Roof replaced in 2012, HVAC system replaced in 2019 and last serviced August 2025. Book your showing today!!!
Interior Details
1442
3
2
Has Heating:
Yes
Heating Type:
Forced Air With Air Conditioning
Has Cooling:
Yes
Cooling Type:
Central
Has Fuel:
No
Fuel Type:
N/A
Has Basement:
No
Basement Type:
N/A
Has Flooring:
No
Flooring Type:
Carpet
Has Fireplace:
Yes
Fireplace Type:
N/A
Property Details
10563
Yes
Yes
Type:
N/A
Location:
N/A
Status:
N/A
Number of Spaces:
N/A
No
No
No
No
Yes
No
No
Construction Details
N/A
Brick/wood
N/A
Gable/hip
Asphalt
Tax History
Year
Amount
Land
Improvement
Percent Change
Assessment
0
$0
$0
$0
--%
$12,020
0
$0
$0
$0
--%
$12,020
0
$0
$0
$0
--%
$11,320
0
$0
$0
$0
--%
$11,320
0
$0
$0
$0
--%
$10,340
0
$0
$0
$0
--%
$11,200
0
$0
$0
$0
--%
$11,700
2011
$0
$1,500
$10,970
--%
$12,470

Average Home Price in 35126
Nearby Properties
Zip Code
Price
Bed
Bath
Sqft
Lot
Sold Date
$140,010
$140,010
3 Beds
2 Baths
1,350 Sqft
17,340 Lot (sqft)
Sold 10/09/2026
$174,886
3 Beds
2 Baths
1,290 Sqft
17,365 Lot (sqft)
Sold 09/10/2026
$142,500
3 Beds
2 Baths
1,232 Sqft
21,900 Lot (sqft)
Sold 10/27/2026
$229,721
3 Beds
2 Baths
1,444 Sqft
15,840 Lot (sqft)
Sold 10/27/2026
$219,900
3 Beds
2 Baths
1,326 Sqft
16,500 Lot (sqft)
Sold 10/27/2026
$188,482
$188,482
3 Beds
2 Baths
1,246 Sqft
12,070 Lot (sqft)
Sold 10/27/2026
$329,000
3 Beds
1 Baths
1,482 Sqft
174,240 Lot (sqft)
Sold 10/27/2026
$210,000
3 Beds
2 Baths
1,282 Sqft
15,100 Lot (sqft)
Sold 10/27/2026
$219,561
$219,561
3 Beds
2 Baths
1,336 Sqft
20,000 Lot (sqft)
Sold 10/27/2026