
Member Features
Find Real Estate Bargain!
Full foreclosure details
Home value, equity and ownership info
Find homes priced below market
Get full access with a FREE Account
Already a member?
$648,000
Listing Price4beds
3baths
3,007sqft
8,725sqft lot
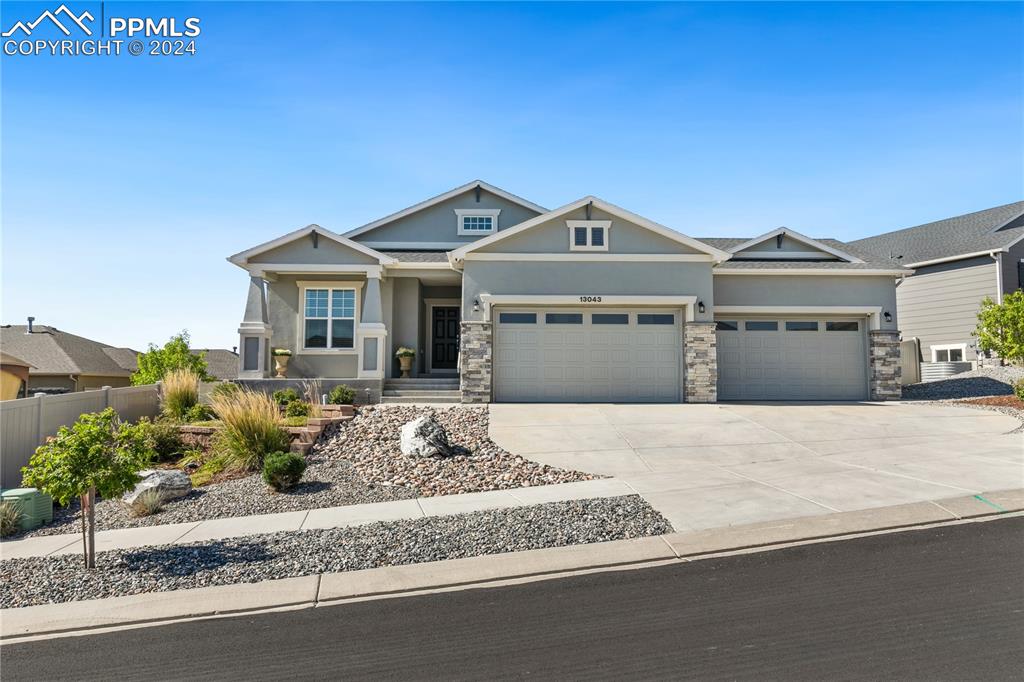
13043 Stone Valley Dr, Peyton, CO 80831
Member Features
Find Real Estate Bargain!
Full foreclosure details
Home value, equity and ownership info
Find homes priced below market
Get full access with a FREE Account
Already a member?
For Sale
Off Market
Home type
Price / sqft
Year built
Home Details
**SEE VIRTUAL TOUR** This exquisite ranch-style residence blends comfort with modern amenities. With 4 bedrooms, 3 baths, an expansive oversized 4-car garage, and backing to open space. As you enter, contemporary luxury vinyl flooring leads you to a freshly painted area filled with natural light. A main-level bedroom and full bath offer guests or family members flexible living options. The kitchen is the focal point, featuring top-of-the-line stainless steel appliances, quartz countertops, a stylish brick backsplash, an expansive island, a pantry, a gas cooktop, a hood, and a convenient coffee bar for your morning routine. The inviting dining area leads to a walkout deck perfect for outdoor dining and entertaining. The cozy living room with a see-through fireplace creates a warm and inviting atmosphere. The primary bedroom is beautifully appointed with plantation shutters and a stylish barn door that opens to the primary bathroom. The master bath is a luxurious retreat with a stand-alone shower, a double vanity, and a generously sized walk-in closet. The finished basement offers additional living space, a family room, a wet bar, two additional bedrooms, a full bath, and ample storage. The 4-car garage is a car enthusiast's dream, featuring heavy-duty floor tiles, dual 220V outlets, and a gas heater for year-round comfort. Step outside to the covered deck with a fireplace, perfect for enjoying evenings under the stars. The backyard is fenced for privacy and security, whil
Interior Details
3007
4
3
Has Heating:
Yes
Heating Type:
Forced Air With Air Conditioning
Has Cooling:
Yes
Cooling Type:
Central
Has Fuel:
No
Fuel Type:
N/A
Has Basement:
No
Basement Type:
Partial
Has Flooring:
No
Flooring Type:
N/A
Has Fireplace:
Yes
Fireplace Type:
N/A
Property Details
8725
No
No
Type:
Garage, Attached
Location:
N/A
Status:
N/A
Number of Spaces:
3
No
No
No
No
No
No
No
Construction Details
Ranch
Stucco
N/A
Gable
Composition Shingle
Tax History
Year
Amount
Land
Improvement
Percent Change
Assessment
2019
$1,043
$5,510
$9,930
--%
$15,440
2019
$1,043
$9,570
$0
--%
$9,570
2018
$922
$8,370
$0
--%
$8,370

Average Home Price in 80831
Nearby Properties
Zip Code
Price
Bed
Bath
Sqft
Lot
Sold Date
$525,000
$525,000
5 Beds
3 Baths
3,006 Sqft
9,679 Lot (sqft)
Sold 10/03/2026
$729,985
5 Beds
3.75 Baths
3,112 Sqft
9,026 Lot (sqft)
Sold 09/26/2026
$588,007
4 Beds
3.75 Baths
2,740 Sqft
10,383 Lot (sqft)
Sold 09/10/2026
$520,232
$520,232
4 Beds
5 Baths
2,935 Sqft
9,521 Lot (sqft)
Sold 06/23/2026
$593,550
3 Beds
2.5 Baths
2,969 Sqft
7,789 Lot (sqft)
Sold 06/02/2026
$525,000
5 Beds
4 Baths
3,181 Sqft
7,440 Lot (sqft)
Sold 09/29/2026
$799,000
5 Beds
4 Baths
3,409 Sqft
8,009 Lot (sqft)
Sold 10/06/2026
$524,999
$524,999
5 Beds
4.75 Baths
3,171 Sqft
12,217 Lot (sqft)
Sold 03/19/2026
$589,900
5 Beds
4 Baths
3,096 Sqft
6,299 Lot (sqft)
Sold 09/29/2026



