

Member Features
Find Real Estate Bargain!
Full foreclosure details
Home value, equity and ownership info
Find homes priced below market
Get full access with a FREE Account
Already a member?
$413,939
Listing Price3beds
2baths
1,862sqft
8,712sqft lot
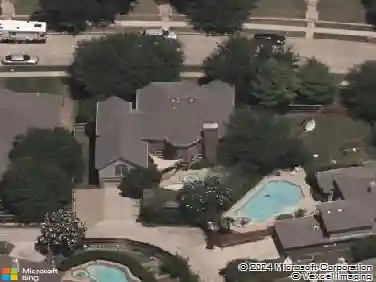
936 Stone Trail Dr, Plano, TX 75023
Member Features
Find Real Estate Bargain!
Full foreclosure details
Home value, equity and ownership info
Find homes priced below market
Get full access with a FREE Account
Already a member?
For Sale
Off Market
Home type
Price / sqft
Year built
Home Details
Fully Renovated Corner Lot Home in the Heart of Plano!nnThis is not a cosmetic remodel, this home has been completely transformed with major components and finishes fully replaced. Upgrades include new drywall, cabinetry, interior doors, trim, lighting fixtures, plumbing fixtures, and appliances. The kitchen and bathrooms showcase brand new sinks, toilets, and beautifully updated showers with modern finishes.nnEnjoy redesigned kitchen and living spaces, new flooring throughout, updated lighting, fresh interior and exterior paint, new countertops, remodeled bathrooms with updated tile and glass finishes, new baseboards, exterior enhancements, and much more. nnThe functional floor plan offers three spacious bedrooms, including a HUGE primary suite plus a private office ideal for working from home. Abundant natural light fills the living areas, creating a bright and welcoming atmosphere.nnSituated on a desirable corner lot with a high privacy fence, this property offers both impressive curb appeal and outdoor seclusion. Conveniently located in the heart of Plano with easy access to major highways, shopping, dining, and highly rated Plano schools.nnMove-in ready!!! Schedule your private showing today.
Interior Details
1862
3
2
Has Heating:
Yes
Heating Type:
Central
Has Cooling:
Yes
Cooling Type:
Central
Has Fuel:
No
Fuel Type:
N/A
Has Basement:
No
Basement Type:
N/A
Has Flooring:
No
Flooring Type:
Carpet
Has Fireplace:
Yes
Fireplace Type:
N/A
Property Details
8712
No
No
Type:
Garage, Attached
Location:
N/A
Status:
N/A
Number of Spaces:
2
No
Yes
No
No
No
No
No
Construction Details
N/A
Brick
N/A
Gable
Composition Shingle
Tax History
Year
Amount
Land
Improvement
Percent Change
Assessment
2020
$4,295
$48,000
$164,071
--%
$212,071
2019
$4,209
$0
$0
--%
$206,176
2018
$4,051
$0
$0
--%
$187,433
2017
$3,714
$0
$0
--%
$170,394
2016
$3,419
$0
$0
--%
$154,904
2014
$2,885
$0
$0
--%
$128,020
2013
$2,633
$24,000
$92,382
--%
$116,382
2012
$2,616
$24,000
$92,254
--%
$116,254

Average Home Price in 75023
Nearby Properties
Zip Code
Price
Bed
Bath
Sqft
Lot
Sold Date
$425,128
$425,128
4 Beds
3 Baths
2,016 Sqft
3,920 Lot (sqft)
Sold 07/30/2026
$410,141
$410,141
-- Beds
2 Baths
1,744 Sqft
6,970 Lot (sqft)
Sold 06/19/2026
$363,581
$363,581
3 Beds
2 Baths
1,891 Sqft
7,841 Lot (sqft)
Sold 10/26/2026
$407,533
$407,533
-- Beds
2 Baths
1,934 Sqft
7,405 Lot (sqft)
Sold 10/26/2026
$394,010
$394,010
-- Beds
-- Baths
1,700 Sqft
6,970 Lot (sqft)
Sold 10/27/2026
Calculators
Mortgage
Mortgage Calculator
Details for 936 STONE TRAIL DR
Property Debt
Foreclosure Contact Details
Similar Homes Nearby

Guides for Stone Trail Dr

This blog post gives an in-depth overview of the current trends and dynamics in the Plano, TX real estate market. It discusses property values, sales volumes, neighborhood variations, impacts of foreclosures and auctions, and overall market health, providing informative insights for prospective buyers and investors.



