Member Features
Find Real Estate Bargain!
Full foreclosure details
Home value, equity and ownership info
Find homes priced below market
Get full access with a FREE Account
Already a member?
$478,500
Listing Price2beds
2baths
1,628sqft
8,059sqft lot
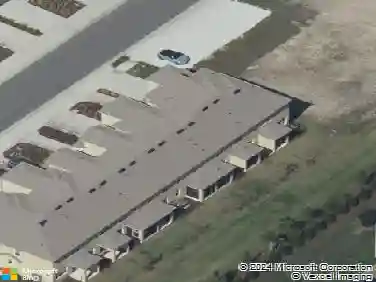
6905 Stone River Rd, Bradenton, FL 34203
Member Features
Find Real Estate Bargain!
Full foreclosure details
Home value, equity and ownership info
Find homes priced below market
Get full access with a FREE Account
Already a member?
For Sale
Off Market
Home type
Price / sqft
Year built
Home Details
Beautifully appointed and move-in ready, this pristine, 2- bedroom, DEN, 2 bath,2-car garage home, is ideally situated on the 7th fairway at private Tara Golf & C.C. From the moment you enter the welcoming foyer, you'll appreciate the light, open floor plan with vaulted ceilings, and expansive views of the golf course. Plantation shutters throughout. Spacious updated eat-in kitchen is designed for both everyday living and entertainment, features stainless steel appliances, granite countertops, subway tile backsplash, abundant counter and cabinet space opening to the dining and living areas. The generously sized great room offers soaring ceilings and comfortable, inviting atmosphere while the separate DEN with French doors, provides flexible space for an office, study, or additional sitting area. Spacious ensuite primary bedroom and guest bedroom feature luxury vinyl flooring, while tile flooring extends through the main living areas. With an open floor plan, this home offers the blend of comfort, style and Florida living. This home is beautifully decorated and is being offered fully furnished making it truly ready for its owners to enjoy. Step outside through the triple sliding glass doors to a large screened enclosed patio/lanai to enjoy the expansive golf course views. Ideal for morning coffee, entertaining, or simply relaxing and taking in the scenery. A Class "A" golf membership accompanies this property with mandatory membership fees of $6,571 which includes green fees.
Interior Details
1628
2
2
Has Heating:
Yes
Heating Type:
Central
Has Cooling:
Yes
Cooling Type:
Central
Has Fuel:
Yes
Fuel Type:
Electric
Has Basement:
No
Basement Type:
No Basement
Has Flooring:
No
Flooring Type:
N/A
Has Fireplace:
Yes
Fireplace Type:
N/A
Property Details
8059
No
No
Type:
Garage, Attached
Location:
N/A
Status:
N/A
Number of Spaces:
2
No
No
No
No
Yes
No
No
Construction Details
N/A
Stucco
N/A
Gable/hip
Concrete
Tax History
Year
Amount
Land
Improvement
Percent Change
Assessment
0
$0
$40,000
$180,850
--%
$220,850
2019
$2,251
$0
$0
--%
$170,876
2018
$2,232
$0
$0
--%
$167,690
2017
$2,075
$0
$0
--%
$164,241
2016
$2,070
$0
$0
--%
$160,863
2014
$2,097
$0
$0
--%
$158,477
2013
$2,088
$0
$0
--%
$156,135
2012
$2,154
$0
$0
--%
$160,034

Average Home Price in 34203
Nearby Properties
Zip Code
Price
Bed
Bath
Sqft
Lot
Sold Date
$386,859
$386,859
3 Beds
2 Baths
1,784 Sqft
14,723 Lot (sqft)
Sold NaN/NaN/NaN
$504,961
$504,961
3 Beds
2 Baths
1,805 Sqft
8,407 Lot (sqft)
Sold 10/27/2026
$399,469
3 Beds
2 Baths
1,797 Sqft
8,756 Lot (sqft)
Sold 10/27/2026
$433,634
$433,634
3 Beds
2 Baths
1,754 Sqft
8,494 Lot (sqft)
Sold 10/27/2026
$399,465
$399,465
3 Beds
2 Baths
1,843 Sqft
12,023 Lot (sqft)
Sold 10/26/2026
$478,500
2 Beds
2 Baths
1,628 Sqft
8,059 Lot (sqft)
Sold 10/27/2026
$625,000
3 Beds
2 Baths
1,551 Sqft
8,799 Lot (sqft)
Sold 10/27/2026