Member Features
Find Real Estate Bargain!
Full foreclosure details
Home value, equity and ownership info
Find homes priced below market
Get full access with a FREE Account
Already a member?
$387,982
Listing Price3beds
2baths
1,618sqft
15,400sqft lot
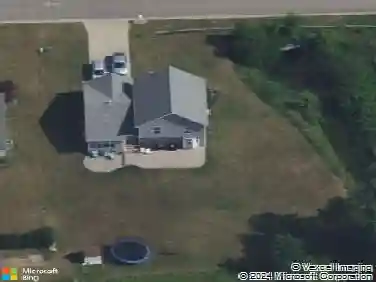
3851 Stone Ridge Rd, North Tonawanda, NY 14120
Member Features
Find Real Estate Bargain!
Full foreclosure details
Home value, equity and ownership info
Find homes priced below market
Get full access with a FREE Account
Already a member?
For Sale
Off Market
Home type
Price / sqft
Year built
Home Details
What a perfect location for this easy-living ranch in a development with no through traffic! Feels like you're in the country, but just a short drive from all that NFB has to offer. This open concept floor-plan has the perfect layout with loads of storage; The Master suite with 2 double closets and attached bath is tucked away on one side along with the 1st floor laundry room; while the additional 2 bedrooms and guest bath are on the opposite side of the living space. A fantastic kitchen layout with loads of cabinets and counter space, as well as a full pantry and desk, under cabinet lighting, stainless steel refrigerator and stove.; open to the living area with a breakfast bar; dining area with walk out to the back patio; gas fireplace; large, open foyer with closet; additional coat closet and linen closet in the back hallway from garage; and windows all around to bring in the daylight.nnHuge basement doubles the footprint of the house to create additional living space, exercise area, or just storage.nnParking is no issue with the wide concrete driveway that extends alongside the garage and a walking path that continues all the way around to the back patio.nPeaceful rear yard with a well kept shed for even more storage!nShowings begin this Friday with an open house on Sunday, 1-3. No offers will be presented prior to Monday 11/24 at 4pm.
Interior Details
1618
3
2
Has Heating:
Yes
Heating Type:
Central
Has Cooling:
Yes
Cooling Type:
Central
Has Fuel:
Yes
Fuel Type:
Gas
Has Basement:
No
Basement Type:
Full
Has Flooring:
No
Flooring Type:
N/A
Has Fireplace:
Yes
Fireplace Type:
N/A
Property Details
15400
Yes
No
Type:
Garage, Attached
Location:
N/A
Status:
N/A
Number of Spaces:
2
No
No
No
No
No
No
No
Construction Details
Ranch
Aluminum/vinyl
N/A
N/A
N/A
Tax History
Year
Amount
Land
Improvement
Percent Change
Assessment
2020
$4,912
$12,000
$104,200
--%
$116,200
2018
$4,495
$12,000
$104,200
--%
$116,200
2017
$4,426
$12,000
$104,200
--%
$116,200
2016
$4,446
$12,000
$104,200
--%
$116,200
2015
$4,393
$12,000
$104,200
--%
$116,200
2013
$4,357
$12,000
$104,200
--%
$116,200
2011
$4,347
$12,000
$104,200
--%
$116,200

Average Home Price in 14120
Nearby Properties
Zip Code
Price
Bed
Bath
Sqft
Lot
Sold Date
$320,181
3 Beds
2 Baths
1,656 Sqft
27,178 Lot (sqft)
Sold 08/27/2026
$387,982
3 Beds
2 Baths
1,618 Sqft
15,400 Lot (sqft)
Sold 10/27/2026
$343,161
4 Beds
2 Baths
1,638 Sqft
74,052 Lot (sqft)
Sold NaN/NaN/NaN