Member Features
Find Real Estate Bargain!
Full foreclosure details
Home value, equity and ownership info
Find homes priced below market
Get full access with a FREE Account
Already a member?
$975,000
Listing Price4beds
3baths
3,141sqft
65,410sqft lot
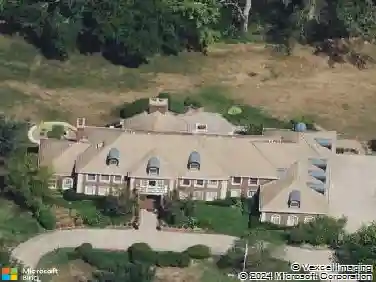
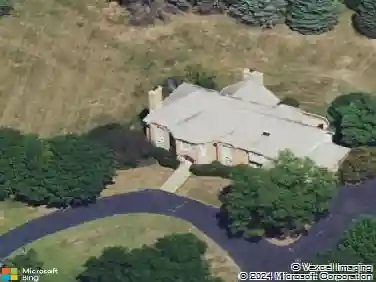
8 Stone Ridge Dr, South Barrington, IL 60010
Member Features
Find Real Estate Bargain!
Full foreclosure details
Home value, equity and ownership info
Find homes priced below market
Get full access with a FREE Account
Already a member?
For Sale
Off Market
Home type
Price / sqft
Year built
Home Details
8 Stoneridge is designed with an inherent level of peace and privacy on 1.5 acres outlined by a sprawling circle drive alluring guests to a tranquil sanctuary. Set back among mature trees and endless views is a brilliant colonial with Unilock pavers leading to the front entry. An abundance of natural light follows your every move from the expansive living room with floor to ceiling windows, fireplace and built-in bookshelves on one side of the foyer to the elegant dining room finished with floor to ceiling windows, wainscotting and hardwood floors on the opposing side of the foyer. The passthrough concept in the dining room is remarkable lending well to entertaining with seamless access to the eat-in gourmet kitchen. The kitchen offers custom 42" cabinets, granite counters and backsplash, paneled Sub Zero, Wolf double oven and range, breakfast bar/table extension with a picture window view of the in-ground pool, built in microwave, 2 island Sub Zero drawers, and a dry bar area with glass facades overshadowing the vaulted family room. The family room offers enough space to accommodate furnishings of any size while complimented by a gorgeous fireplace, exposed beams, oversized picture windows with views of the in-ground pool and French door access to a phenomenal, vaulted screen porch. The vaulted screen porch showcases panoramic views of the yard, exposed beams and access to the patio and pool! The main floor also offers hardwood floors, full bathroom with single vanity and sh
Interior Details
3141
4
3
Has Heating:
Yes
Heating Type:
Yes
Has Cooling:
Yes
Cooling Type:
Central
Has Fuel:
No
Fuel Type:
N/A
Has Basement:
No
Basement Type:
Unfinished
Has Flooring:
No
Flooring Type:
N/A
Has Fireplace:
Yes
Fireplace Type:
N/A
Property Details
65410
No
No
Type:
Garage, Attached
Location:
N/A
Status:
N/A
Number of Spaces:
3
N/A
N/A
N/A
N/A
N/A
N/A
N/A
Construction Details
Multi-level
Wood
N/A
N/A
Asphalt
Tax History
Year
Amount
Land
Improvement
Percent Change
Assessment
2018
$15,293
$17,987
$55,678
--%
$73,665
2017
$14,895
$17,987
$55,678
--%
$73,665
2016
$14,218
$17,987
$55,678
--%
$73,665
2015
$13,379
$16,352
$48,208
--%
$64,560
2014
$13,314
$16,352
$48,208
--%
$64,560
2012
$12,418
$17,987
$48,015
--%
$66,002
2011
$11,888
$17,987
$48,015
--%
$66,002

Average Home Price in 60010
Nearby Properties
Zip Code
Price
Bed
Bath
Sqft
Lot
Sold Date
$757,511
5 Beds
3.5 Baths
3,507 Sqft
36,765 Lot (sqft)
Sold 09/29/2026
$999,900
4 Beds
2.5 Baths
3,314 Sqft
62,996 Lot (sqft)
Sold 06/12/2026
$975,000
4 Beds
3 Baths
3,141 Sqft
65,410 Lot (sqft)
Sold 11/15/2025