
Member Features
Find Real Estate Bargain!
Full foreclosure details
Home value, equity and ownership info
Find homes priced below market
Get full access with a FREE Account
Already a member?
$375,000
Listing Price3beds
3baths
1,848sqft
23,087sqft lot
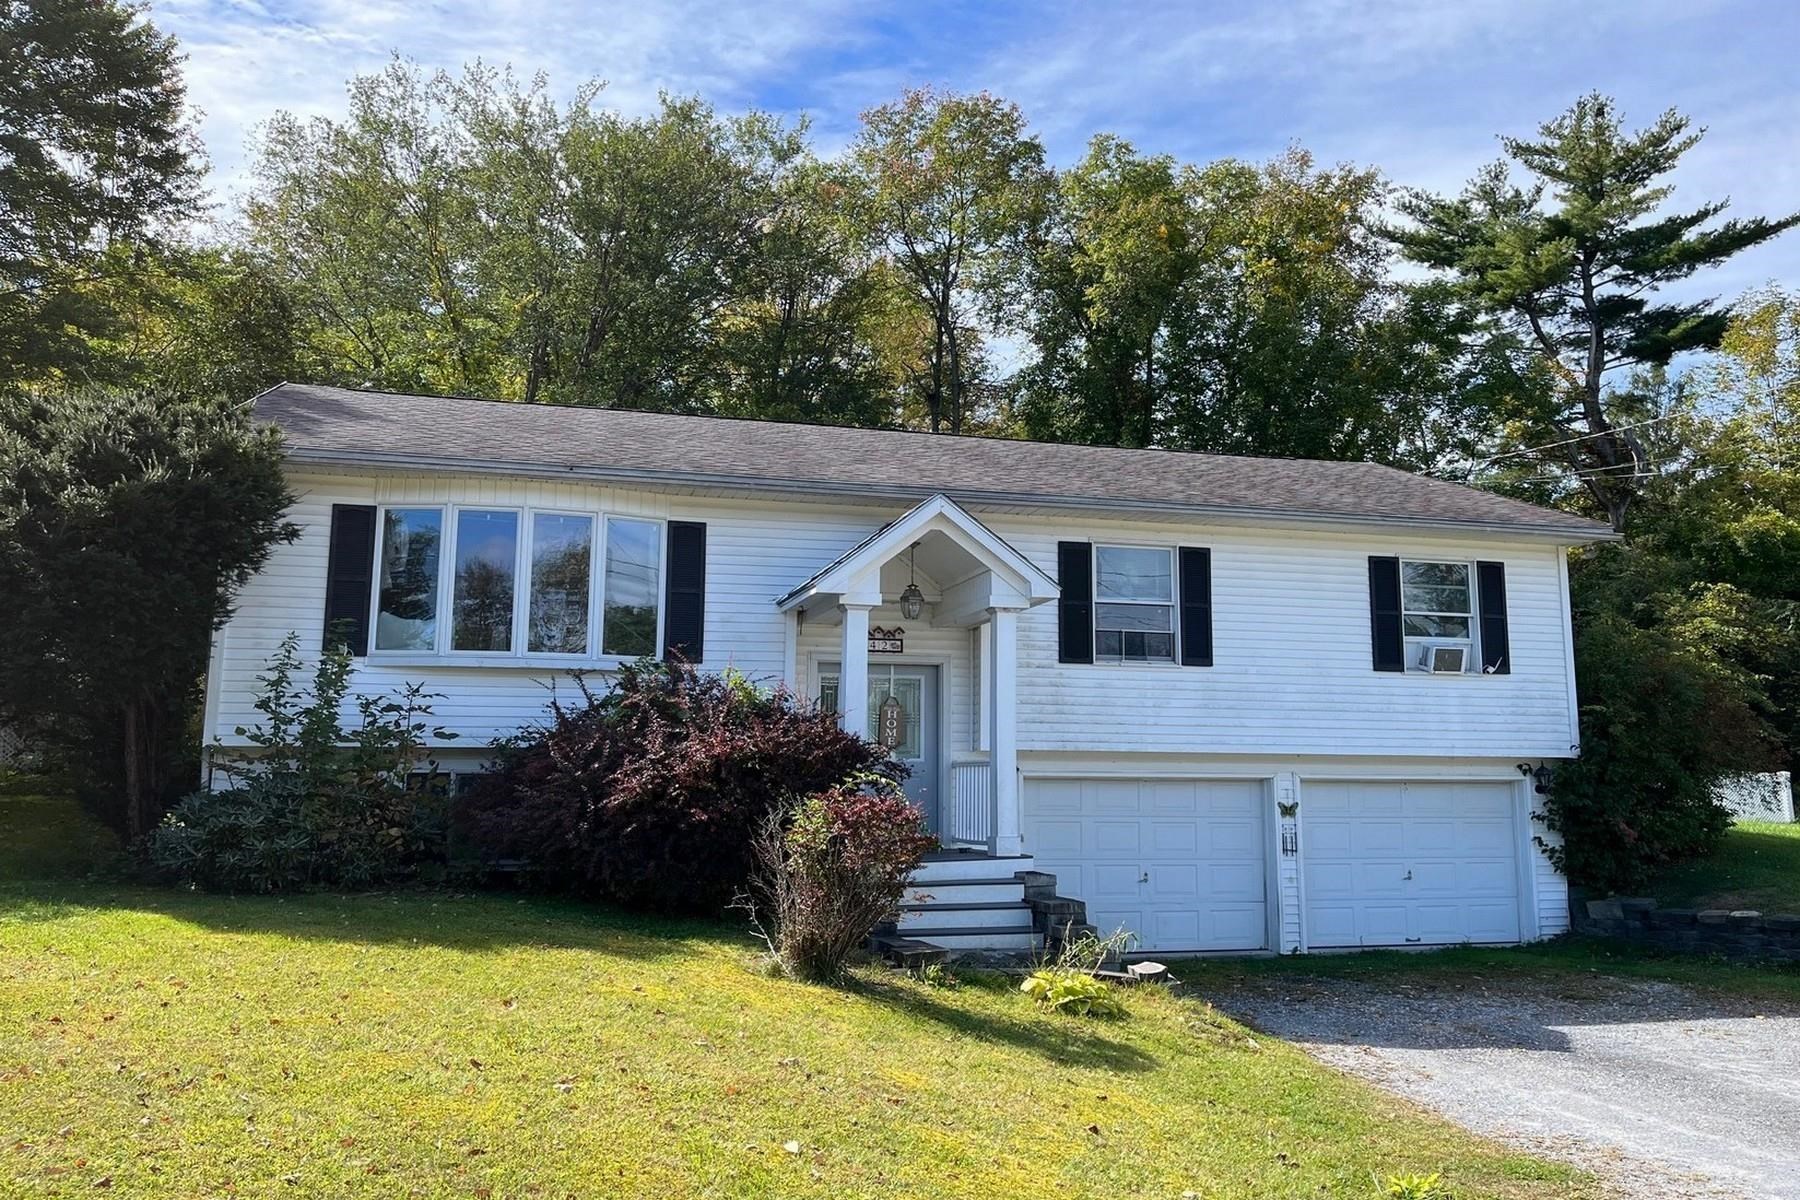
42 Stone Ridge Dr, Rutland, VT 05701
Member Features
Find Real Estate Bargain!
Full foreclosure details
Home value, equity and ownership info
Find homes priced below market
Get full access with a FREE Account
Already a member?
For Sale
Off Market
Home type
Price / sqft
Year built
Home Details
Delightful Raised Ranch at the Pinnacle of Stone Ridge Drive. Luminous kitchen with stainless steel appliances, granite topped center island, opens nicely to dining area w/sliding doors to tiered deck and luscious greenery surrounding the fenced in back yard. Spacious living room with hardwood floors & mountain views thru the bowed window. Large master bedroom with 3/4 bath, a full bath w/laundry and another bedroom on main floor. Lower level features the 3rd bedroom with 3/4 bathroom, kitchenette and/or expansive family room. Two car attached garage w/room for storage. Location is ideal in this lovely neighborhood.
Interior Details
1848
3
3
Has Heating:
No
Heating Type:
N/A
Has Cooling:
No
Cooling Type:
N/A
Has Fuel:
No
Fuel Type:
N/A
Has Basement:
No
Basement Type:
N/A
Has Flooring:
No
Flooring Type:
N/A
Has Fireplace:
Yes
Fireplace Type:
N/A
Property Details
23087
No
No
Type:
N/A
Location:
N/A
Status:
N/A
Number of Spaces:
N/A
N/A
N/A
N/A
N/A
N/A
N/A
N/A
Construction Details
N/A
N/A
N/A
N/A
N/A
Tax History
Year
Amount
Land
Improvement
Percent Change
Assessment
2019
$5,637
$51,600
$115,200
--%
$166,800
2018
$5,645
$51,600
$115,200
--%
$166,800
2017
$5,256
$51,600
$115,200
--%
$166,800
2016
$5,239
$51,600
$115,200
--%
$166,800
2015
$5,257
$51,600
$115,200
--%
$166,800
2011
$392
$51,600
$115,200
--%
$166,800

Average Home Price in 05701
Nearby Properties
Zip Code
Price
Bed
Bath
Sqft
Lot
Sold Date
$375,000
3 Beds
3 Baths
1,848 Sqft
23,087 Lot (sqft)
Sold 09/29/2026




