Member Features
Find Real Estate Bargain!
Full foreclosure details
Home value, equity and ownership info
Find homes priced below market
Get full access with a FREE Account
Already a member?
$932,000
Listing Price5beds
4baths
2,755sqft
8,276sqft lot

466 Stone Ridge Dr, Ponte Vedra, FL 32081
Member Features
Find Real Estate Bargain!
Full foreclosure details
Home value, equity and ownership info
Find homes priced below market
Get full access with a FREE Account
Already a member?
For Sale
Off Market
Home type
Price / sqft
Year built
Home Details
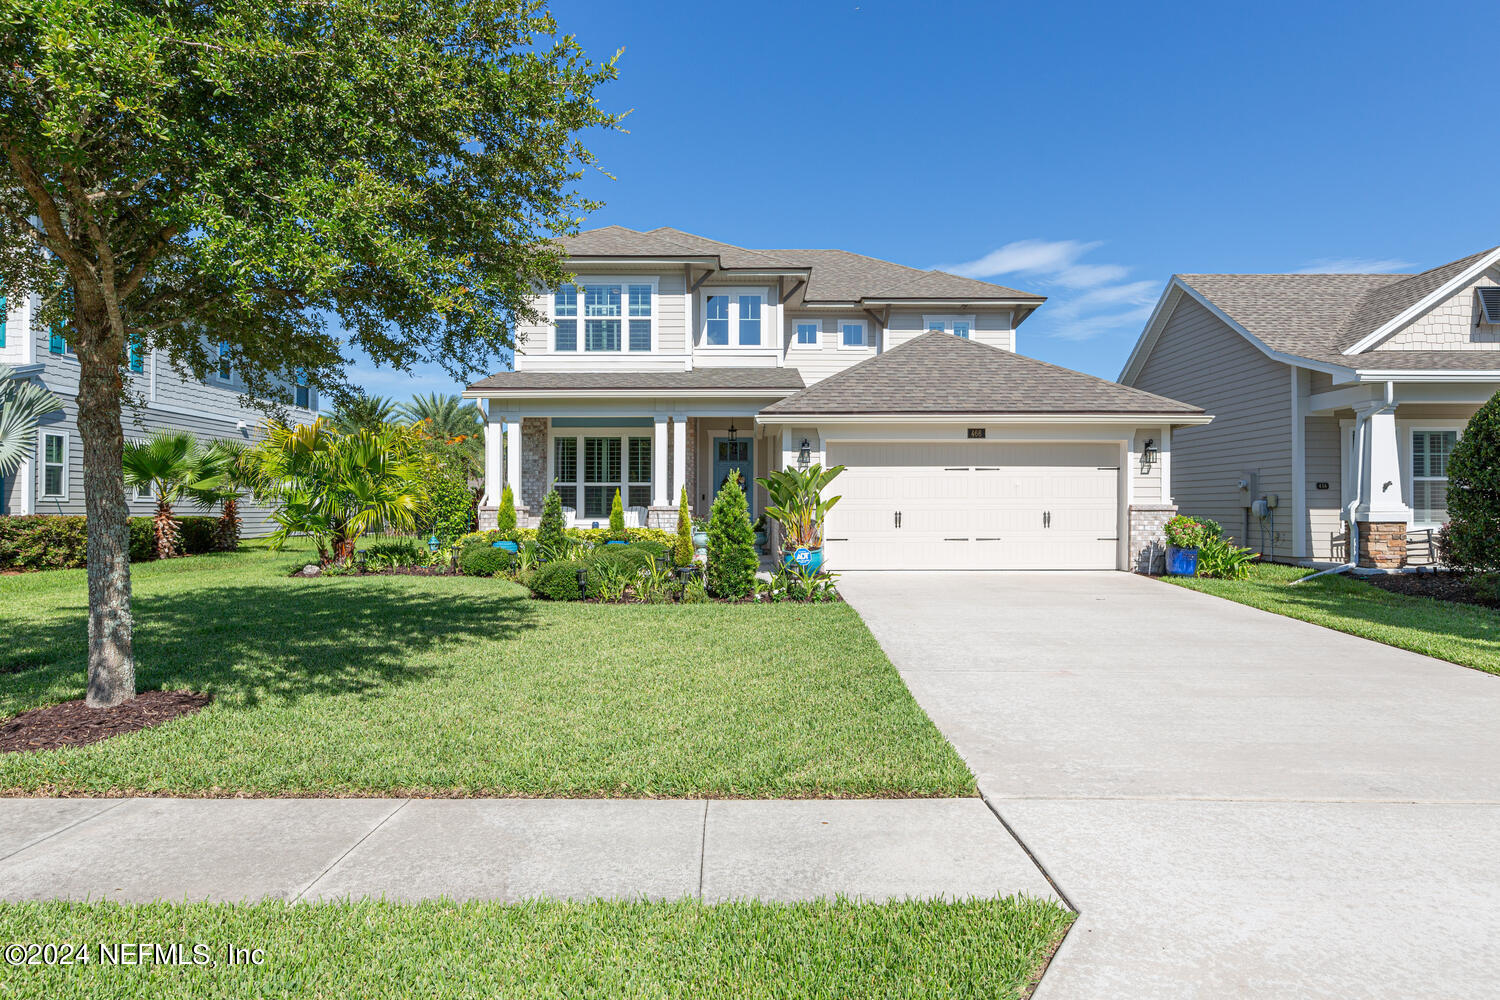
This 4 bedroom 3.5 bath Dostie Home (Hemingway Prairie) floor plan is located in the highly desirable neighborhood of 20 Mile. Beautiful Mohawk hardwood and tile floors downstairs. Kitchen features built in banquette, upgraded soft close cabinetry with pull out drawers/shelves, GE appliances with matte finish, gas cook top, french style refrigerator, oven/microwave tower, subway tiled backsplash, walk in pantry, large center island with custom mill work, quartz countertops and new pendant lighting! Expansive great room featuring custom ceiling beams, built ins, disappearing triple sliders leading to the screened in covered lanai overlooking the gorgeous lake view! Spacious laundry room with cabinetry and cubbies! Primary features hardwood flooring, tray ceiling and his and hers walk in closets. Beautiful Master Bath with separate vanities, soaking tub, frameless shower with 2 shower heads w/ built in seating and niche. Downstairs office with custom shelving could be 5th bedroom. Downstairs renovated marble powder bath for guests. Stairwell features hardwood flooring, square baluster with spindles and under stair storage space! Second floor features large loft, three bedrooms and two full baths, one with ensuite bath. Exterior includes gutters, beautiful Sylvester Palms, expanded screened lanai, custom front porch! The double car garage with a 6' extension completes this spacious and beautiful family home! Ask about our Preferred Membership to Gate Hospitality - Ponte Ved
Interior Details
2755
5
4
Has Heating:
Yes
Heating Type:
Forced Air With Air Conditioning
Has Cooling:
Yes
Cooling Type:
Central
Has Fuel:
No
Fuel Type:
N/A
Has Basement:
No
Basement Type:
N/A
Has Flooring:
No
Flooring Type:
Carpet
Has Fireplace:
Yes
Fireplace Type:
N/A
Property Details
8276
No
No
Type:
Garage, Attached
Location:
N/A
Status:
N/A
Number of Spaces:
2
No
No
No
No
Yes
No
No
Construction Details
N/A
Concrete
N/A
Gable/hip
Composition Shingle
Tax History
Year
Amount
Land
Improvement
Percent Change
Assessment
2020
$6,577
$0
$0
--%
$370,430
2019
$6,672
$77,000
$285,102
--%
$362,102
2018
$5,965
$70,000
$287,982
--%
$357,982
2017
$1,553
$70,000
$0
--%
$70,000
2016
$1,503
$65,000
$0
--%
$65,000

Average Home Price in 32081
Nearby Properties
Zip Code
Price
Bed
Bath
Sqft
Lot
Sold Date
$720,946
4 Beds
2.5 Baths
2,704 Sqft
7,840 Lot (sqft)
Sold 08/14/2026
$925,118
4 Beds
3.5 Baths
2,872 Sqft
8,712 Lot (sqft)
Sold 10/06/2026
$849,418
5 Beds
4 Baths
3,152 Sqft
10,890 Lot (sqft)
Sold 10/05/2026
$879,000
4 Beds
3 Baths
2,640 Sqft
7,840 Lot (sqft)
Sold 09/29/2026
$816,547
4 Beds
4 Baths
2,675 Sqft
9,147 Lot (sqft)
Sold 10/06/2026
$1,150,000
$1,150,000
4 Beds
3 Baths
2,755 Sqft
7,840 Lot (sqft)
Sold 10/06/2026
$783,996
4 Beds
4 Baths
2,524 Sqft
6,969 Lot (sqft)
Sold 09/29/2026
$932,000
5 Beds
4 Baths
2,755 Sqft
8,276 Lot (sqft)
Sold 09/29/2026
$749,996
$749,996
3 Beds
2.5 Baths
2,379 Sqft
5,662 Lot (sqft)
Sold 10/05/2026