Member Features
Find Real Estate Bargain!
Full foreclosure details
Home value, equity and ownership info
Find homes priced below market
Get full access with a FREE Account
Already a member?
$429,900
Listing Price3beds
2.5baths
1,824sqft
846sqft lot
1606 Stone Mansion Dr, Sewickley, PA 15143
Member Features
Find Real Estate Bargain!
Full foreclosure details
Home value, equity and ownership info
Find homes priced below market
Get full access with a FREE Account
Already a member?
For Sale
Off Market
Home type
Price / sqft
Year built
Home Details
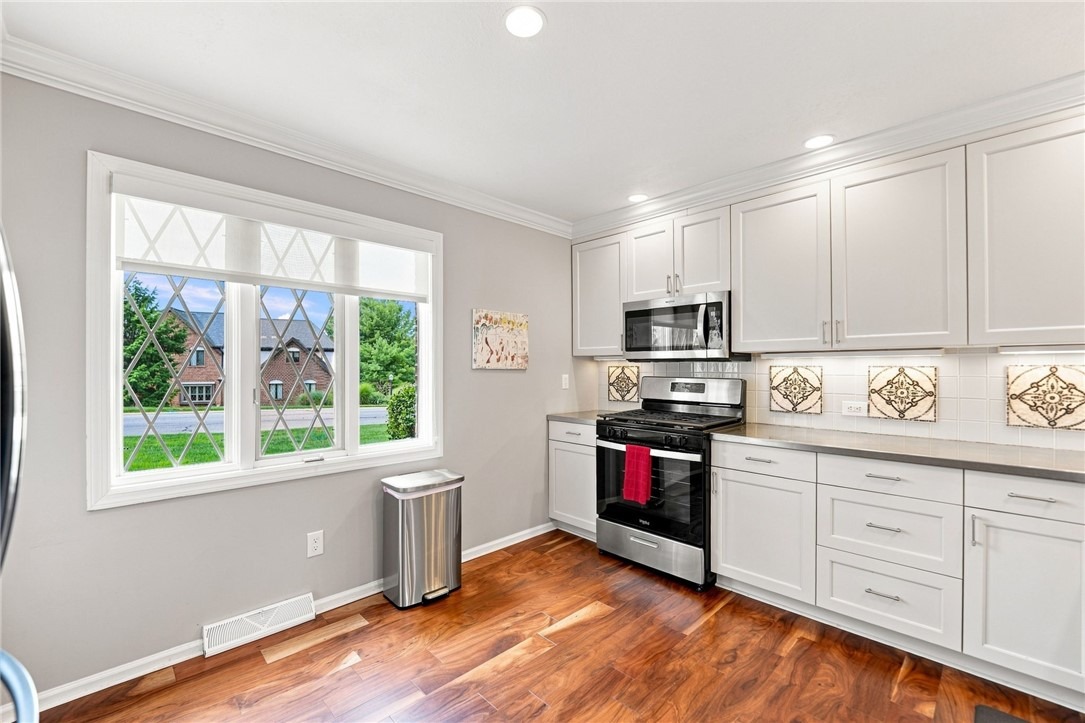
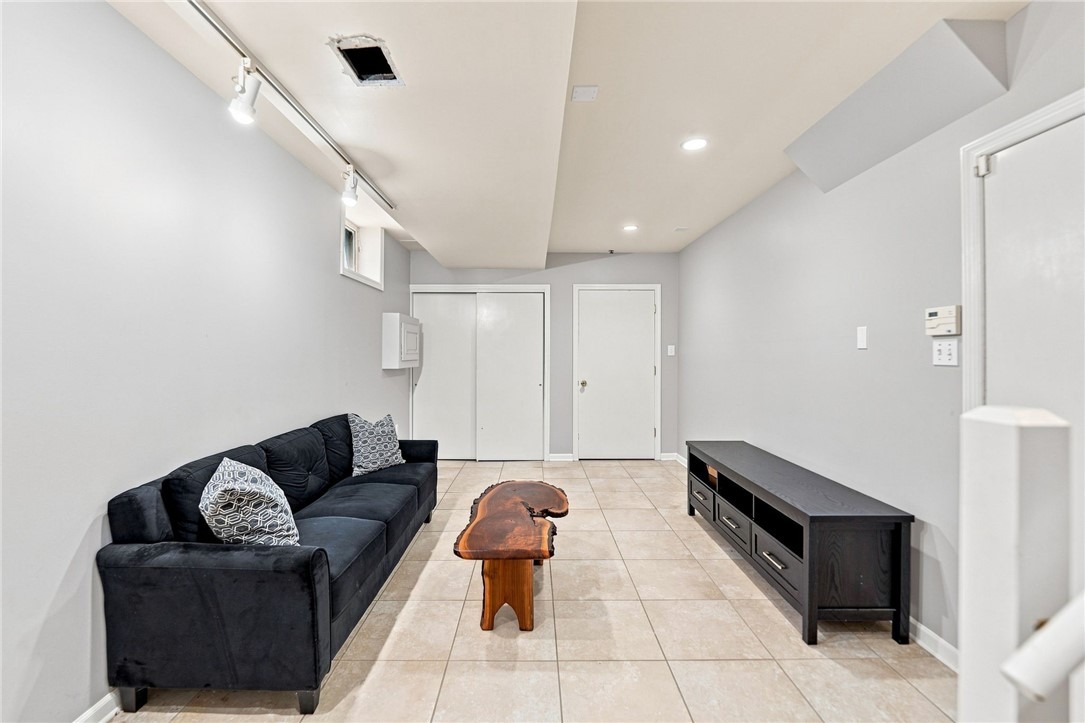
Welcome Home to 1606 Stone Mansion Drive, a beautifully updated, one of a kind townhome in the Sewickley community. The bright, inviting interior features rich hardwood floors, a neutral palette, and an easy-flowing layout, suitable for all. The modern kitchen offers flush white cabinetry, stainless steel appliances, generous counter space, and a beautiful custom tile backsplash. The expansive, open concept living room features a gas fireplace, custom wall built-ins, and walls of glass opening to a spacious rear deck overlooking mature trees. Inside the powder room is a custom mirror buildout and a hand made ceramic sink. Upstairs, the primary suite includes a striking spa-inspired bath with a jetted soaking tub and separate tile shower. The second floor includes two additional bedrooms and a second full bathroom with a tub. The finished lower level is perfect for a family room, home office, gym, or recreation area. The oversized integral garage provides exceptional parking and storage. With its abundant natural light, updated finishes, and wonderful indoor-outdoor connection, this distinctive home is ready to welcome its next owner. Located minutes from major highways, shopping, dining and much more. Schedule your tour today!
Interior Details
1824
3
2.5
Has Heating:
Yes
Heating Type:
Central
Has Cooling:
Yes
Cooling Type:
Central
Has Fuel:
No
Fuel Type:
N/A
Has Basement:
No
Basement Type:
Full
Has Flooring:
No
Flooring Type:
N/A
Has Fireplace:
Yes
Fireplace Type:
N/A
Property Details
846
No
No
Type:
Garage, Attached
Location:
N/A
Status:
N/A
Number of Spaces:
2
N/A
N/A
N/A
N/A
N/A
N/A
N/A
Construction Details
Townhouse
Brick/stone (brick And/or Stone)
N/A
N/A
Other (not Classified)
Tax History
Year
Amount
Land
Improvement
Percent Change
Assessment
2020
$5,376
$41,700
$172,000
--%
$213,700
2018
$5,133
$41,700
$172,000
--%
$213,700
2017
$5,133
$41,700
$172,000
--%
$213,700
2017
$5,133
$41,700
$172,000
--%
$213,700
2016
$4,960
$41,700
$172,000
--%
$213,700
2014
$4,960
$41,700
$172,000
--%
$213,700
2012
$4,617
$17,500
$158,500
--%
$176,000

Average Home Price in 15143
Nearby Properties
Zip Code
Price
Bed
Bath
Sqft
Lot
Sold Date
$429,693
$429,693
3 Beds
2.5 Baths
2,008 Sqft
2,723 Lot (sqft)
Sold 10/03/2026
$410,906
3 Beds
2.5 Baths
2,012 Sqft
727 Lot (sqft)
Sold 08/28/2026
$355,400
2 Beds
2.5 Baths
1,628 Sqft
871 Lot (sqft)
Sold 07/15/2026
$383,419
3 Beds
2.5 Baths
1,640 Sqft
2,084 Lot (sqft)
Sold 07/01/2026
$494,279
3 Beds
2.5 Baths
2,065 Sqft
4,339 Lot (sqft)
Sold 10/05/2026
$395,000
3 Beds
3 Baths
1,898 Sqft
561 Lot (sqft)
Sold 09/29/2026
$429,900
3 Beds
2.5 Baths
1,824 Sqft
846 Lot (sqft)
Sold 09/29/2026
$389,900
3 Beds
3 Baths
1,824 Sqft
1,002 Lot (sqft)
Sold 10/05/2026
$373,228
3 Beds
2.5 Baths
2,094 Sqft
1,045 Lot (sqft)
Sold 10/05/2026