
Member Features
Find Real Estate Bargain!
Full foreclosure details
Home value, equity and ownership info
Find homes priced below market
Get full access with a FREE Account
Already a member?
$685,000
Listing Price5beds
3baths
2,886sqft
5,227sqft lot
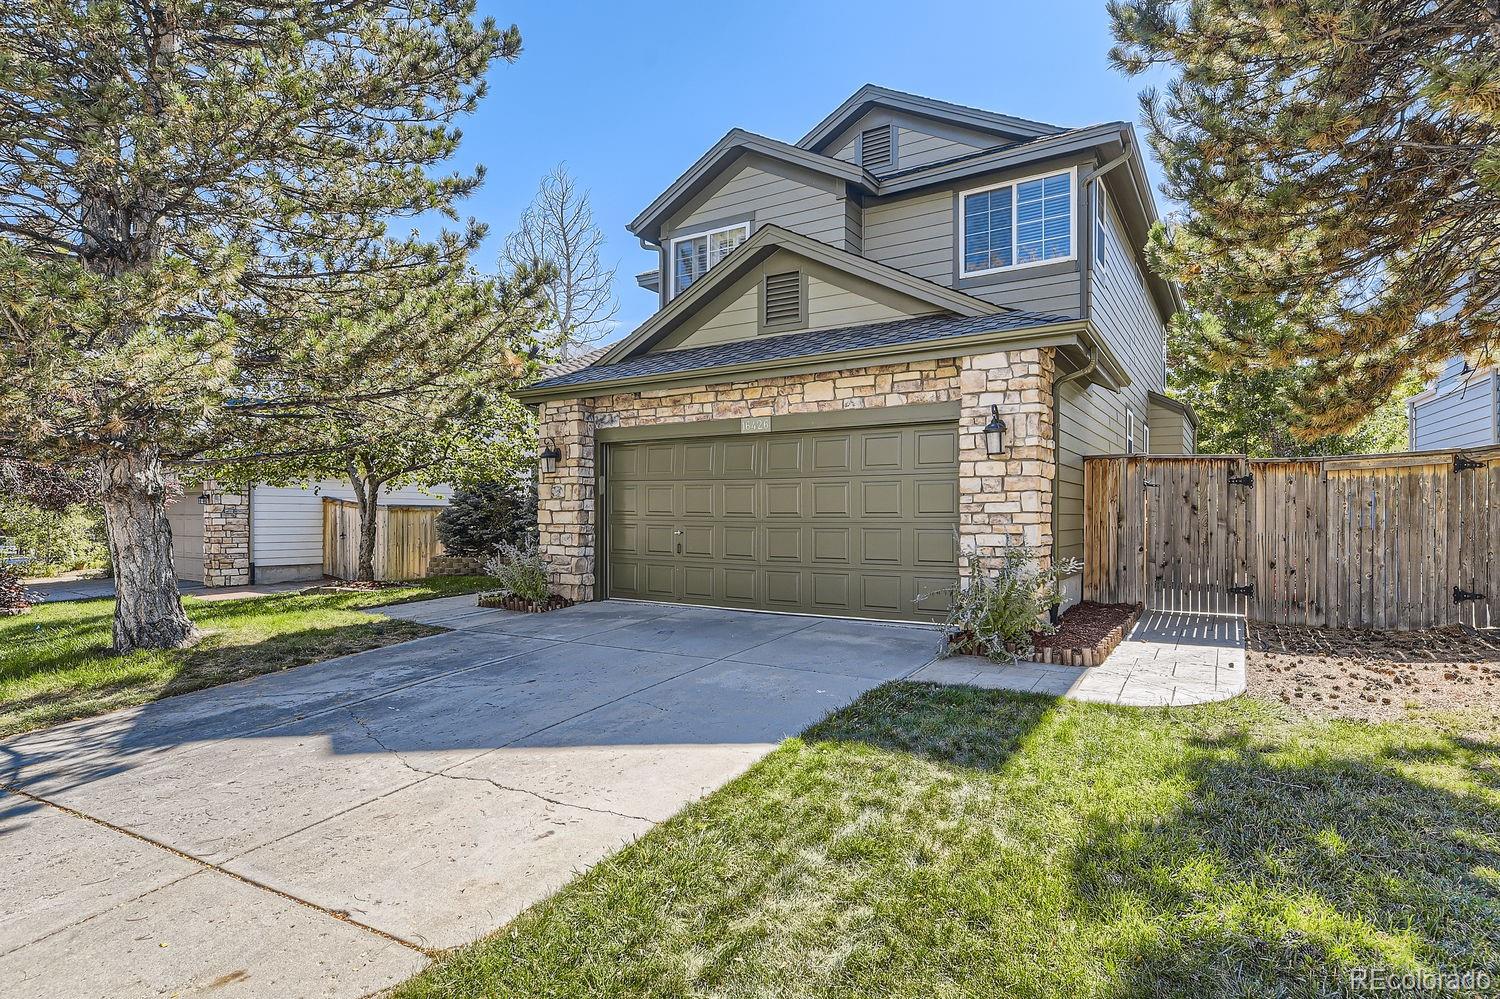
16426 Stone Ledge Dr, Parker, CO 80134
Member Features
Find Real Estate Bargain!
Full foreclosure details
Home value, equity and ownership info
Find homes priced below market
Get full access with a FREE Account
Already a member?
For Sale
Off Market
Home type
Price / sqft
Year built
Home Details
As you step inside, you'll be greeted by a light-filled living room featuring soaring vaulted ceilings and elegant double-tiered windows. The plantation shutters throughout the home add a touch of sophistication and allow for effortless light control, enhancing the home's inviting ambiance. Prepare to be inspired in the sun-drenched updated kitchen, a culinary enthusiast's paradise. Adorned with gorgeous slab granite countertops, gleaming hardwood floors, and a spacious eating area, this kitchen is as functional as it is beautiful. The cozy family room, complete with a charming gas fireplace and built-in shelves is perfect for family gatherings and entertaining guests. Retreat to the expansive primary suite, where comfort and luxury converge. This serene space features a vaulted ceiling that adds to its grandeur, while the updated five-piece bath is a true highlight. Enjoy the convenience of dual sink stations, a spacious shower, a separate water closet, and a generous walk-in closet that offers ample storage. The finished basement is a versatile space that can serve as an additional bedroom, home office, or recreation room. With plenty of room for activities and extra storage, it's a perfect spot for hobbies or relaxation. Plus, the rough-in plumbing allows for easy expansion if you desire another bath in the future. Step outside to your sunny backyard, where a huge stamped concrete patio awaitsideal for grilling, entertaining, or unwinding around a fire
Interior Details
2886
5
3
Has Heating:
Yes
Heating Type:
Central
Has Cooling:
Yes
Cooling Type:
Central
Has Fuel:
No
Fuel Type:
N/A
Has Basement:
No
Basement Type:
Partial
Has Flooring:
No
Flooring Type:
Covered
Has Fireplace:
Yes
Fireplace Type:
N/A
Property Details
5227
No
No
Type:
N/A
Location:
N/A
Status:
N/A
Number of Spaces:
N/A
No
No
No
No
Yes
No
No
Construction Details
N/A
Aluminum/vinyl
N/A
N/A
Wood Shingle
Tax History
Year
Amount
Land
Improvement
Percent Change
Assessment
2019
$3,369
$6,330
$24,860
--%
$31,190
2019
$3,369
$6,330
$24,860
--%
$31,190
2018
$3,128
$5,690
$22,880
--%
$28,570
2017
$2,950
$5,690
$22,880
--%
$28,570
2016
$2,894
$5,570
$22,010
--%
$27,580
2013
$2,603
$5,410
$16,530
--%
$21,940
2013
$2,603
$5,410
$16,530
--%
$21,940
2012
$2,400
$5,970
$13,990
--%
$19,960

Average Home Price in 80134
Nearby Properties
Zip Code
Price
Bed
Bath
Sqft
Lot
Sold Date
$719,000
$719,000
4 Beds
3 Baths
3,050 Sqft
6,621 Lot (sqft)
Sold 10/09/2026
$665,203
$665,203
4 Beds
3 Baths
2,506 Sqft
9,888 Lot (sqft)
Sold 10/06/2026
$811,051
$811,051
3 Beds
3 Baths
3,206 Sqft
7,187 Lot (sqft)
Sold 09/18/2026
$726,164
$726,164
3 Beds
3 Baths
2,583 Sqft
6,011 Lot (sqft)
Sold 09/10/2026
$745,768
$745,768
4 Beds
3 Baths
2,891 Sqft
7,013 Lot (sqft)
Sold 07/09/2026
$689,900
$689,900
4 Beds
3 Baths
2,547 Sqft
8,973 Lot (sqft)
Sold 09/18/2026
$725,000
$725,000
4 Beds
4 Baths
3,245 Sqft
7,013 Lot (sqft)
Sold 09/29/2026
$679,279
$679,279
3 Beds
3 Baths
2,763 Sqft
8,494 Lot (sqft)
Sold 10/05/2026
$830,000
$830,000
4 Beds
3 Baths
2,763 Sqft
7,449 Lot (sqft)
Sold 10/05/2026
Calculators
Mortgage
Mortgage Calculator
Details for 16426 STONE LEDGE DR
Property Debt
Foreclosure Contact Details
Similar Homes Nearby

Guides for Stone Ledge Dr

This blog post explores real estate trends in Omaha and nearby Nebraska cities, analyzing property values, sale prices, and market activity to guide buyers, sellers, and investors.



