Member Features
Find Real Estate Bargain!
Full foreclosure details
Home value, equity and ownership info
Find homes priced below market
Get full access with a FREE Account
Already a member?
$759,900
Listing Price3beds
2.5baths
4,268sqft
42,689sqft lot
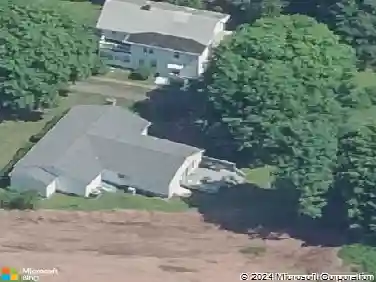
31 Stone Hedge Dr, North Haven, CT 06473
Member Features
Find Real Estate Bargain!
Full foreclosure details
Home value, equity and ownership info
Find homes priced below market
Get full access with a FREE Account
Already a member?
For Sale
Off Market
Home type
Price / sqft
Year built
Home Details
Highest and Best offer by Sunday Aug 30th at 7 PM. First time offered! Tucked away on a peaceful cul-de-sac, this exceptional 5-6 bedroom, 4 full bath home offers the perfect blend of space, privacy, and versatility. Thoughtfully designed for today's lifestyle, the expansive floor plan easily accommodates multi-generational living, work-from-home needs, or simply the desire for room to spread out and enjoy. At the heart of the home is the beautifully appointed kitchen, featuring custom maple cabinetry, quartz countertops, high-end appliances, and a newer double oven. Open to the spacious dining room, it's an ideal setting for everything from casual family meals to holiday celebrations. The kitchen flows seamlessly into the impressive great room, where soaring cathedral ceilings, custom built-ins, and access to a deck overlooking the private backyard create a warm and inviting space for everyday living and entertaining alike. Elevated in its own private wing, the luxurious primary suite offers exceptional privacy and comfort. Featuring cathedral ceilings, custom built-ins, a walk-in closet, whirlpool tub, separate tiled shower, and a private deck overlooking the backyard, this inviting retreat feels worlds away while remaining connected to the heart of the home. Three additional bedrooms and two full baths are thoughtfully situated within a separate bedroom wing, providing comfortable accommodations for family and guests.
Interior Details
4268
3
2.5
Has Heating:
Yes
Heating Type:
Hot Water
Has Cooling:
Yes
Cooling Type:
N/A
Has Fuel:
Yes
Fuel Type:
Oil
Has Basement:
No
Basement Type:
Unfinished
Has Flooring:
No
Flooring Type:
N/A
Has Fireplace:
Yes
Fireplace Type:
N/A
Property Details
42689
No
No
Type:
Garage, Attached
Location:
N/A
Status:
N/A
Number of Spaces:
1
N/A
N/A
N/A
N/A
N/A
N/A
N/A
Construction Details
Raised Ranch
Aluminum/vinyl
N/A
Gable
Asphalt
Tax History
Year
Amount
Land
Improvement
Percent Change
Assessment
2020
$8,490
$80,990
$195,370
--%
$276,360
2019
$9,202
$88,340
$206,780
--%
$295,120
2018
$9,202
$88,340
$206,780
--%
$295,120
2017
$9,025
$88,340
$206,780
--%
$295,120
2016
$9,010
$88,340
$206,780
--%
$295,120
2014
$7,829
$87,220
$191,380
--%
$278,600
2011
$7,829
$87,220
$191,380
--%
$278,600

Average Home Price in 06473