
Member Features
Find Real Estate Bargain!
Full foreclosure details
Home value, equity and ownership info
Find homes priced below market
Get full access with a FREE Account
Already a member?
$189,900
Listing Price3beds
2baths
1,425sqft
9,374sqft lot
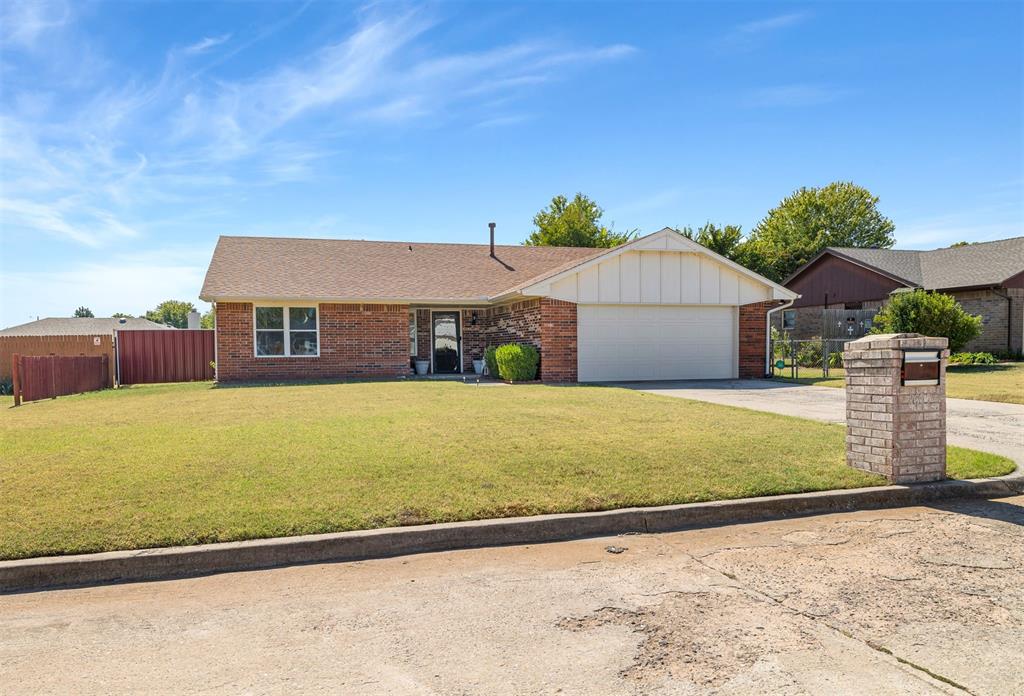
2605 Stone Glen Dr, El Reno, OK 73036
Member Features
Find Real Estate Bargain!
Full foreclosure details
Home value, equity and ownership info
Find homes priced below market
Get full access with a FREE Account
Already a member?
For Sale
Off Market
Home type
Price / sqft
Year built
Home Details
Say hello to 2605 Stone Glen Drive located in Stone Glen Addition just moments from Lake El Reno, Crimson Creek Golf Course, local parks & walking trails. This charming home offers easy access to historic Route 66 and local restaurants and shopping! This home has been cared for and maintained through the years! The living room offers a fireplace and features windows overlooking the backyard! It connects seamlessly to the kitchen that offers wood cabinetry, stainless steel appliances plus an eat in dining space with a large window to let's the natural light pour in! Down the hall are all three bedrooms that are nicely sized and offer ample closet space! The primary bedroom offers an en-suite bathroom with a shower. Outside is a nicely sized backyard with a shed for storage. There is a lot to love about this one! Don't wait, schedule for your private tour today!
Interior Details
1425
3
2
Has Heating:
Yes
Heating Type:
Forced Air With Air Conditioning
Has Cooling:
Yes
Cooling Type:
Central
Has Fuel:
No
Fuel Type:
N/A
Has Basement:
No
Basement Type:
N/A
Has Flooring:
No
Flooring Type:
N/A
Has Fireplace:
Yes
Fireplace Type:
N/A
Property Details
9374
Yes
Yes
Type:
Garage, Attached
Location:
N/A
Status:
N/A
Number of Spaces:
2
No
No
No
No
No
No
No
Construction Details
Traditional/old
Brick/stone (brick And/or Stone)
N/A
Gable
Composition Shingle
Tax History
Year
Amount
Land
Improvement
Percent Change
Assessment
2019
$994
$1,200
$8,838
--%
$10,038
2019
$994
$1,200
$8,546
--%
$9,746
2018
$952
$1,200
$8,262
--%
$9,462
2017
$939
$1,200
$7,987
--%
$9,187
2016
$915
$1,200
$7,719
--%
$8,919
2014
$842
$1,200
$7,207
--%
$8,407
2013
$739
$1,200
$6,963
--%
$8,163
2012
$703
$1,200
$6,963
--%
$8,163

Average Home Price in 73036
Nearby Properties
Zip Code
Price
Bed
Bath
Sqft
Lot
Sold Date
$174,900
$174,900
3 Beds
1 Baths
1,369 Sqft
15,246 Lot (sqft)
Sold 09/29/2026
$172,900
$172,900
3 Beds
1 Baths
1,554 Sqft
11,700 Lot (sqft)
Sold 09/29/2026
$222,261
$222,261
3 Beds
2 Baths
1,357 Sqft
43,560 Lot (sqft)
Sold 10/05/2026
$269,900
$269,900
3 Beds
2 Baths
1,615 Sqft
43,560 Lot (sqft)
Sold 10/05/2026
$220,000
3 Beds
2 Baths
1,366 Sqft
45,269 Lot (sqft)
Sold 10/05/2026
$199,999
$199,999
3 Beds
2 Baths
1,378 Sqft
9,123 Lot (sqft)
Sold 10/05/2026
$252,295
$252,295
3 Beds
2 Baths
1,506 Sqft
43,560 Lot (sqft)
Sold 10/06/2026
$249,900
$249,900
3 Beds
2 Baths
1,507 Sqft
43,560 Lot (sqft)
Sold 10/05/2026
$173,702
$173,702
3 Beds
2 Baths
1,504 Sqft
9,749 Lot (sqft)
Sold NaN/NaN/NaN





