
Member Features
Find Real Estate Bargain!
Full foreclosure details
Home value, equity and ownership info
Find homes priced below market
Get full access with a FREE Account
Already a member?
$599,000
Listing Price3beds
4.25baths
2,520sqft
4,038sqft lot
5771 Stone Fly Dr, Timnath, CO 80547
Member Features
Find Real Estate Bargain!
Full foreclosure details
Home value, equity and ownership info
Find homes priced below market
Get full access with a FREE Account
Already a member?
For Sale
Off Market
Home type
Price / sqft
Year built
Home Details
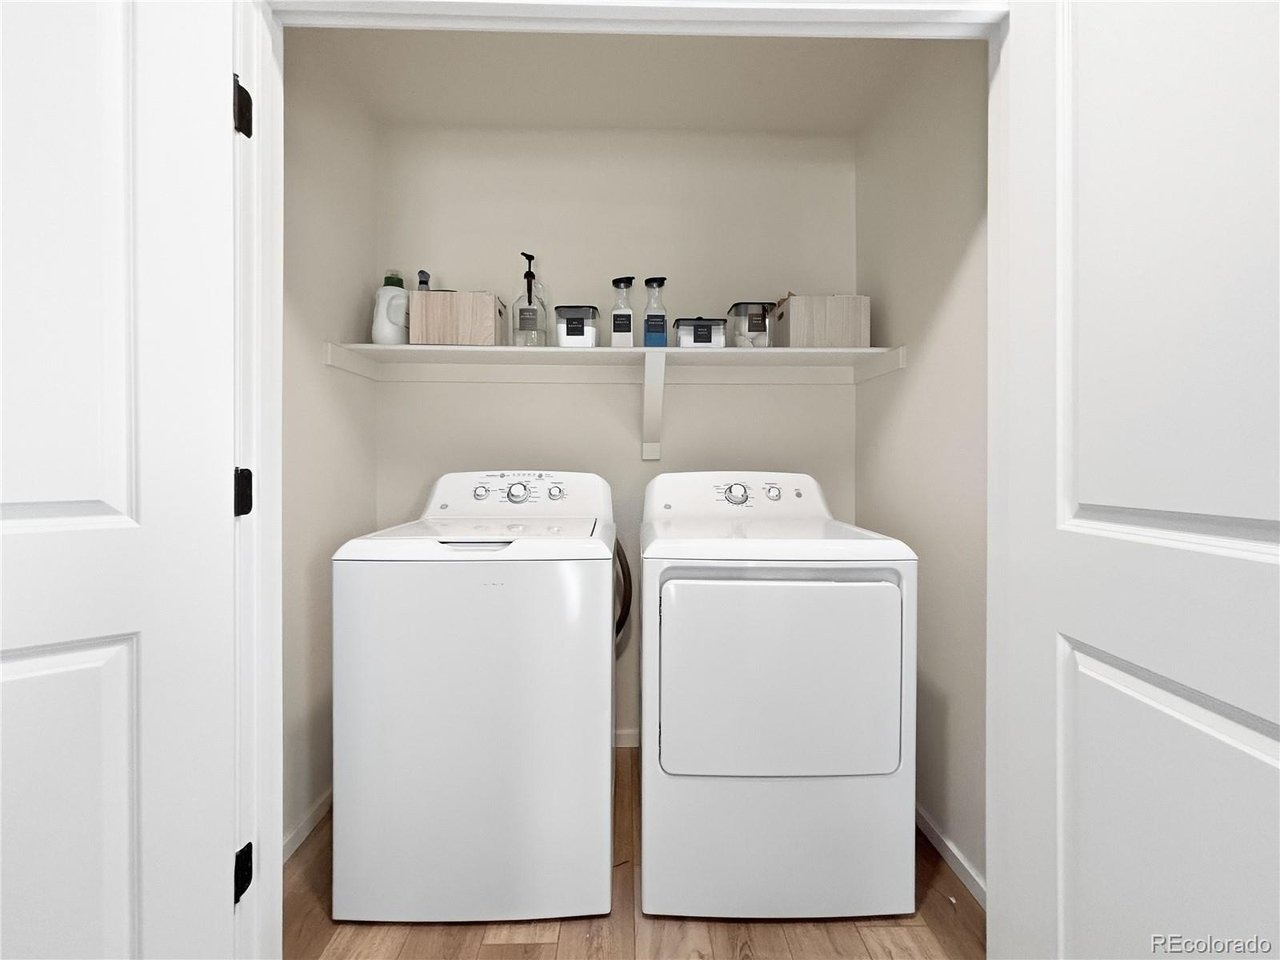
Qualified buyers may have the opportunity to assume the seller's 5.49% VA loan, subject to lender approval. Contact the listing agent for additional details.nBeautifully maintained and thoughtfully updated, this move in ready home offers all the benefits of newer construction without the added expense of completing the finishing touches. The permitted finished basement, fencing, landscaping, window coverings, and patio are already in place, making it truly ready to enjoy from day one.nInside, you'll find 4 bedrooms, 4 bathrooms, an oversized 2 car garage, and an open floor plan filled with natural light from oversized windows and a large sliding glass door. The kitchen features upgraded cabinetry, quartz countertops, beautiful appliances, and plenty of space for everyday living and entertaining. Luxury vinyl plank flooring runs throughout the main living areas, and the vaulted primary suite offers a spacious walk in closet. Upstairs includes three bedrooms, including the primary suite, along with the conveniently located laundry room. The finished basement provides additional living space with a fourth bedroom, full bathroom, and a large rec room, offering flexibility for guests, a home office, a playroom, or a fitness area. Step outside to the fully fenced backyard and patio, perfect for relaxing or entertaining. Conveniently located within walking distance to the community pool, park, pickleball courts, and neighborhood trails, this home offers both comfort and convenience
Interior Details
2520
3
4.25
Has Heating:
Yes
Heating Type:
Central
Has Cooling:
Yes
Cooling Type:
Central
Has Fuel:
No
Fuel Type:
N/A
Has Basement:
No
Basement Type:
Basement (unspecified)
Has Flooring:
No
Flooring Type:
N/A
Has Fireplace:
Yes
Fireplace Type:
N/A
Property Details
4038
No
No
Type:
Garage, Attached
Location:
N/A
Status:
N/A
Number of Spaces:
0
No
No
No
No
No
No
No
Construction Details
Bi-level
N/A
N/A
Gable
Composition Shingle
Tax History
Year
Amount
Land
Improvement
Percent Change
Assessment
2019
$385
$7,830
$0
--%
$7,830
2019
$385
$2,511
$0
--%
$2,511
2018
$7
$17
$0
--%
$17

Average Home Price in 80547
Nearby Properties
Zip Code
Price
Bed
Bath
Sqft
Lot
Sold Date
$695,000
$695,000
4 Beds
4.5 Baths
2,566 Sqft
9,175 Lot (sqft)
Sold 09/10/2026
$--
3 Beds
3 Baths
2,348 Sqft
3,600 Lot (sqft)
Sold 10/27/2026
$563,000
$563,000
4 Beds
3 Baths
2,403 Sqft
3,600 Lot (sqft)
Sold 10/13/2026
$636,843
$636,843
4 Beds
2 Baths
2,753 Sqft
5,750 Lot (sqft)
Sold 10/27/2026
$599,990
$599,990
4 Beds
3 Baths
2,410 Sqft
5,842 Lot (sqft)
Sold 10/05/2026
$--
4 Beds
3 Baths
2,784 Sqft
5,842 Lot (sqft)
Sold 10/27/2026
$648,830
$648,830
4 Beds
3 Baths
2,405 Sqft
5,842 Lot (sqft)
Sold 09/29/2026
$603,555
$603,555
4 Beds
3 Baths
2,410 Sqft
6,948 Lot (sqft)
Sold 10/26/2026
$599,990
$599,990
4 Beds
3 Baths
2,410 Sqft
5,842 Lot (sqft)
Sold 10/17/2026




