

Member Features
Find Real Estate Bargain!
Full foreclosure details
Home value, equity and ownership info
Find homes priced below market
Get full access with a FREE Account
Already a member?
$1,485,000
Listing Price7beds
7baths
6,896sqft
92,347sqft lot
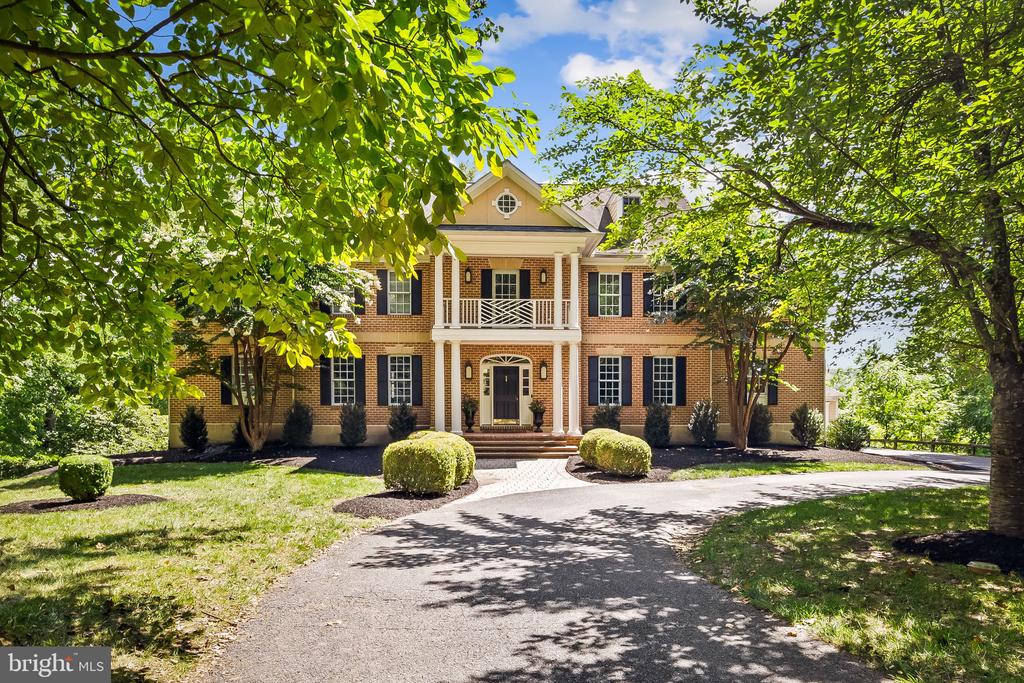
12829 Stone Eagle Rd, Phoenix, MD 21131
Member Features
Find Real Estate Bargain!
Full foreclosure details
Home value, equity and ownership info
Find homes priced below market
Get full access with a FREE Account
Already a member?
For Sale
Off Market
Home type
Price / sqft
Year built
Home Details
Tucked away adjacent to Eagles Nest Country Club, 12829 Stone Eagle Road is a splendid all-brick Colonial home in the Eagles Nest Estates community offering the perfect blend of suburban surroundings and urban accessibility. The home spans four finished levels and features seven bedrooms, five full baths, and two half baths. The layout and space can accommodate various living arrangements. Step into the grand two-story foyer that opens to a bright, contemporary interior, adorned with detailed millwork, including wainscoting, crown molding, and built-in bookshelves. Hardwood flooring, recessed lighting, and soaring 9+ foot ceilings add to the home's elegance. Five fireplaces offer warmth and sophistication throughout. The main level boasts a formal dining room, living room, and a sizable family room that opens to an expansive rear deck. The gourmet kitchen is a chefs dream, featuring high-end appliances, white shaker-style cabinetry, white quartz countertops, and white subway tile backsplash. The eat-in kitchen layout seamlessly flows into the versatile bonus space, ideal for a TV room, playroom, or study area. Additional highlights on this level include a private office, a large sunroom, and two half-baths. Ascend to the second-level hall, where a wraparound banister overlooks the grand foyer. The primary suite is a true retreat with a cozy fireplace, a separate sitting room, two dressing rooms, and a luxury bath. Three bedrooms, two full baths, and a convenient laundry
Interior Details
6896
7
7
Has Heating:
Yes
Heating Type:
Yes
Has Cooling:
Yes
Cooling Type:
Central
Has Fuel:
No
Fuel Type:
N/A
Has Basement:
No
Basement Type:
Finished
Has Flooring:
No
Flooring Type:
N/A
Has Fireplace:
Yes
Fireplace Type:
N/A
Property Details
92347
No
Yes
Type:
Garage, Attached
Location:
N/A
Status:
N/A
Number of Spaces:
4
No
No
No
No
Yes
No
No
Construction Details
Conventional
Brick
N/A
N/A
Composition Shingle
Tax History
Year
Amount
Land
Improvement
Percent Change
Assessment
2021
$12,438
$300,200
$721,100
--%
$1,021,300
2020
$12,953
$300,200
$763,600
--%
$1,063,800
2019
$12,953
$300,200
$763,600
--%
$1,063,800
2018
$12,836
$300,200
$763,600
--%
$1,063,800
2017
$15,082
$300,200
$949,200
--%
$1,249,400
2015
$15,241
$300,200
$949,200
--%
$1,249,400
2014
$15,770
$333,600
$1,028,300
--%
$1,361,900
2012
$15,187
$0
$0
--%
$1,361,900

Average Home Price in 21131
Nearby Properties
Zip Code
Price
Bed
Bath
Sqft
Lot
Sold Date
$1,366,885
$1,366,885
-- Beds
4.5 Baths
6,080 Sqft
200,376 Lot (sqft)
Sold 08/20/2026
$1,825,000
$1,825,000
6 Beds
7 Baths
6,955 Sqft
89,734 Lot (sqft)
Sold 10/05/2026
$1,485,000
$1,485,000
7 Beds
7 Baths
6,896 Sqft
92,347 Lot (sqft)
Sold 09/29/2026
$1,750,000
$1,750,000
6 Beds
6 Baths
6,903 Sqft
147,668 Lot (sqft)
Sold 09/29/2026



