Member Features
Find Real Estate Bargain!
Full foreclosure details
Home value, equity and ownership info
Find homes priced below market
Get full access with a FREE Account
Already a member?
$1,588,000
Listing Price3beds
2baths
1,446sqft
6,435sqft lot

1408 Stone Creek Dr, San Jose, CA 95132
Member Features
Find Real Estate Bargain!
Full foreclosure details
Home value, equity and ownership info
Find homes priced below market
Get full access with a FREE Account
Already a member?
For Sale
Off Market
Home type
Price / sqft
Year built
Home Details
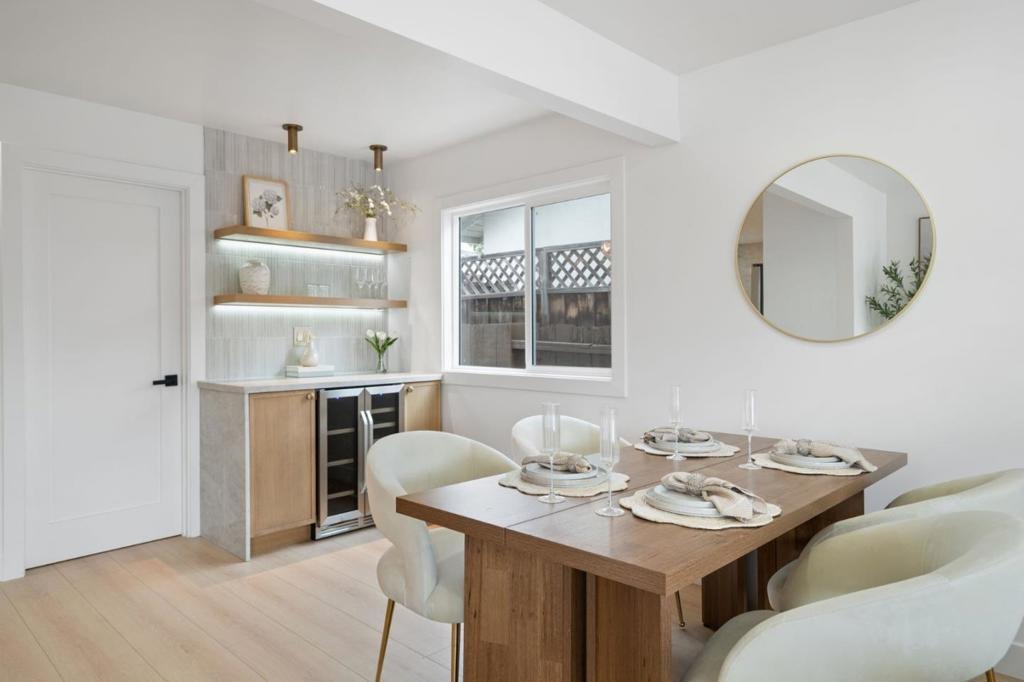
Presenting a turnkey residence 3 Bedrooms | 2 Bathrooms | 1,446 Sq. Ft. Interior | 6,435 Sq. Ft. Lot where refined design meets effortless everyday living. Bathed in natural light, the open-concept floor plan features wide-plank flooring, smooth-finish walls, custom architectural archways, designer lighting, and premium finishes throughout. The spacious living room is anchored by a sleek linear fireplace, custom built-ins, and integrated LED lighting, while a beautifully appointed beverage bar with wine refrigerator and illuminated shelving creates an elevated setting for entertaining. The professionally redesigned backyard extends the living experience outdoors with new concrete, premium turf, and a cozy lounge area designed for effortless indoor/outdoor living. Fresh front landscaping, a modern garage door, and additional exterior enhancements further elevate the homes curb appeal.
Interior Details
1446
3
2
Has Heating:
Yes
Heating Type:
Yes
Has Cooling:
No
Cooling Type:
N/A
Has Fuel:
No
Fuel Type:
N/A
Has Basement:
No
Basement Type:
N/A
Has Flooring:
No
Flooring Type:
N/A
Has Fireplace:
Yes
Fireplace Type:
N/A
Property Details
6435
No
No
Type:
N/A
Location:
N/A
Status:
N/A
Number of Spaces:
N/A
No
No
No
No
Yes
No
No
Construction Details
L-shape
N/A
N/A
N/A
N/A
Tax History
Year
Amount
Land
Improvement
Percent Change
Assessment
2020
$3,136
$22,363
$47,083
--%
$69,446
2019
$2,969
$21,925
$46,160
--%
$68,085
2018
$2,881
$21,496
$45,255
--%
$66,751
2017
$2,749
$21,075
$44,368
--%
$65,443
2016
$2,634
$20,662
$43,499
--%
$64,161
2014
$1,393
$19,954
$42,007
--%
$61,961
2013
$1,388
$19,864
$41,818
--%
$61,682
2012
$1,355
$19,475
$40,999
--%
$60,474

Average Home Price in 95132
Nearby Properties
Zip Code
Price
Bed
Bath
Sqft
Lot
Sold Date
$1,397,273
$1,397,273
3 Beds
2 Baths
1,283 Sqft
6,000 Lot (sqft)
Sold 10/07/2026
$1,640,782
$1,640,782
4 Beds
3 Baths
1,649 Sqft
5,985 Lot (sqft)
Sold 10/02/2026
$1,276,182
$1,276,182
3 Beds
2 Baths
1,277 Sqft
6,039 Lot (sqft)
Sold 09/17/2026
$1,318,000
$1,318,000
3 Beds
1 Baths
1,612 Sqft
6,000 Lot (sqft)
Sold 09/16/2026
$1,343,201
$1,343,201
3 Beds
2.5 Baths
1,615 Sqft
3,456 Lot (sqft)
Sold 09/10/2026
$1,647,401
$1,647,401
4 Beds
2 Baths
1,598 Sqft
6,405 Lot (sqft)
Sold 08/27/2026
$1,362,341
$1,362,341
3 Beds
2 Baths
1,283 Sqft
6,000 Lot (sqft)
Sold 08/18/2026
$1,658,952
$1,658,952
4 Beds
2 Baths
1,267 Sqft
6,272 Lot (sqft)
Sold 08/12/2026
$1,586,086
$1,586,086
3 Beds
2 Baths
1,446 Sqft
6,000 Lot (sqft)
Sold 08/01/2026