Member Features
Find Real Estate Bargain!
Full foreclosure details
Home value, equity and ownership info
Find homes priced below market
Get full access with a FREE Account
Already a member?
$792,612
Listing Price3beds
2.5baths
2,746sqft
3,628sqft lot
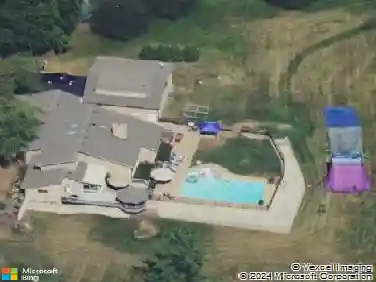
717 Stone Canyon Cir, Inverness, IL 60010
Member Features
Find Real Estate Bargain!
Full foreclosure details
Home value, equity and ownership info
Find homes priced below market
Get full access with a FREE Account
Already a member?
For Sale
Home type
Price / sqft
Year built
Home Details
Step into refined living in Inverness, where timeless elegance meets modern luxury in this extraordinary private-entry townhome offering 3,787 square feet of living space including a spectacular walk-out lower level-designed for both grand entertaining and comfortable everyday living. From the moment you enter, a dramatic two-story foyer with a sweeping curved staircase sets the tone. Sunlight fills the two-story living room, dining room, and family room, all highlighted by beautifully refinished hardwood floors (2025) and stunning fireplace that adds warmth and architectural charm. The heart of the home features two full kitchens, equipped with double ovens and gas cooktops, creating endless possibilities for entertaining, multi-generational living, or hosting extended stays. The main-level primary suite is a true retreat, complete with a spa-inspired bath and dual walk-in closets for exceptional comfort and convenience. Upstairs, Bedrooms 2 and 3 are generously sized to accommodate king beds and include walk-in closets, private sink vanities, and a shared Jack-and-Jill bath. A unique open loft overlooking the main level offers the perfect space for kids or teens to relax while maintaining a sense of connection throughout the home. The walk-out lower level expands the living space even further with a private bedroom, oversized walk-in closet, second family/recreation room with fireplace, and a full kitchen-ideal for an in-law suite, nanny quarters, or a college student retur
Interior Details
2746
3
2.5
Has Heating:
Yes
Heating Type:
Yes
Has Cooling:
Yes
Cooling Type:
Central
Has Fuel:
No
Fuel Type:
N/A
Has Basement:
No
Basement Type:
Finished
Has Flooring:
No
Flooring Type:
N/A
Has Fireplace:
Yes
Fireplace Type:
N/A
Property Details
3628
No
No
Type:
Garage, Attached
Location:
N/A
Status:
N/A
Number of Spaces:
2
N/A
N/A
N/A
N/A
N/A
N/A
N/A
Construction Details
Modern
Brick/stone (brick And/or Stone)
N/A
N/A
Asphalt
Tax History
Year
Amount
Land
Improvement
Percent Change
Assessment
2018
$9,483
$997
$43,867
--%
$44,864
2017
$9,215
$997
$43,867
--%
$44,864
2016
$8,709
$997
$43,867
--%
$44,864
2015
$8,487
$907
$39,620
--%
$40,527
2014
$8,386
$907
$39,620
--%
$40,527
2012
$7,771
$997
$40,537
--%
$41,534
2011
$7,279
$997
$40,537
--%
$41,534

Average Home Price in 60010
Nearby Properties
Zip Code
Price
Bed
Bath
Sqft
Lot
Sold Date
$650,000
3 Beds
2.5 Baths
2,746 Sqft
3,696 Lot (sqft)
Sold 10/09/2026
$611,806
3 Beds
3 Baths
2,382 Sqft
3,592 Lot (sqft)
Sold 06/29/2026
$629,813
3 Beds
3 Baths
2,382 Sqft
3,699 Lot (sqft)
Sold 06/11/2026
$792,612
3 Beds
2.5 Baths
2,746 Sqft
3,628 Lot (sqft)
Sold 10/06/2026
$567,820
2 Beds
2.5 Baths
2,382 Sqft
2,829 Lot (sqft)
Sold 10/13/2026
$499,000
3 Beds
2.5 Baths
2,789 Sqft
2,823 Lot (sqft)
Sold 10/05/2026
$703,290
3 Beds
3 Baths
2,684 Sqft
2,841 Lot (sqft)
Sold 10/06/2026
$479,900
3 Beds
2.5 Baths
2,786 Sqft
2,844 Lot (sqft)
Sold 09/29/2026
$628,450
3 Beds
2.5 Baths
2,786 Sqft
2,836 Lot (sqft)
Sold 10/06/2026